
Andrea Allar
REALTOR®

BEDS2
BATHS1 full 1 partial
MLS#5251095
STATUSActive
PROPERTY TYPEResidential - Single Family
SUBDIVISIONStewart
SCHOOLCleveland Hts-Univer - 1810
Property Description
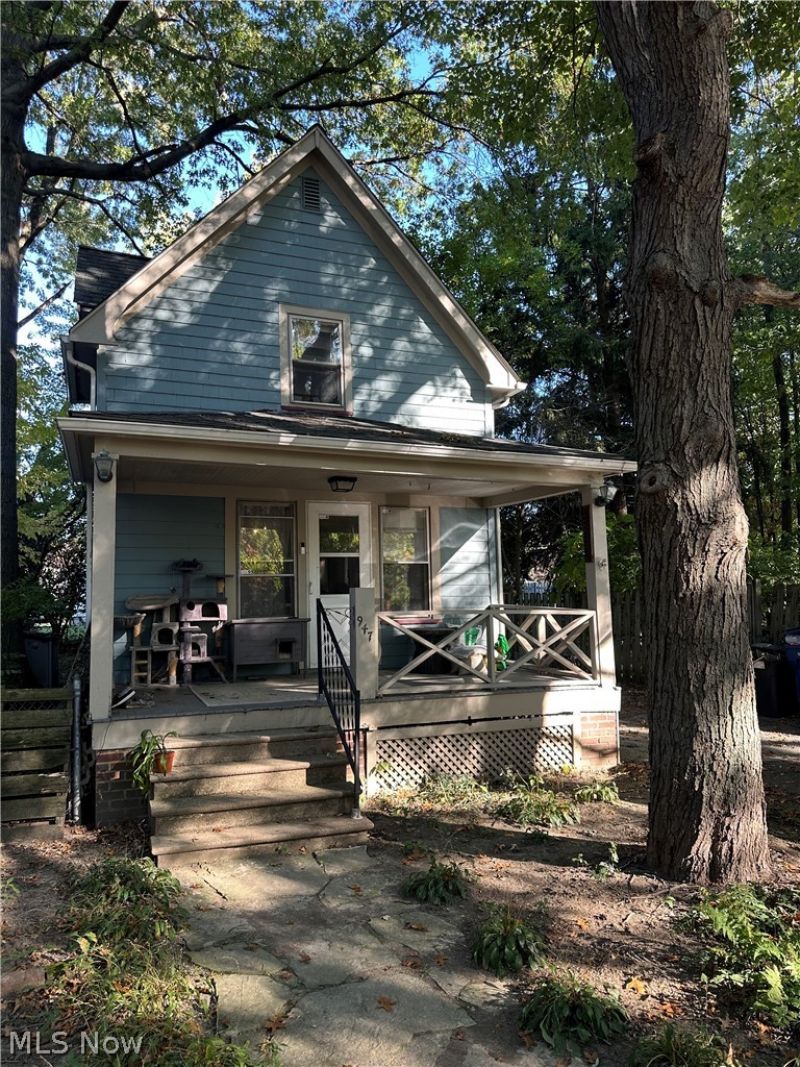
Set back from the street, this unique home offers a private setting along with an open, inviting floor plan. A spacious front porch welcomes you into the main level, where original wood floors, rustic wood accents, and exposed brick add warmth and character throughout. The living area flows naturally into the open kitchen, which features counter seating and plenty of space for cooking and gathering. Upstairs, the open layout continues with two bedrooms and a full bath. The third level features a finished loft that offers additional flexible living space. The basement includes a laundry area, half bath, and ample storage. Outside, the fenced yard provides a private space to enjoy, while the one-car garage adds convenient off-street parking and storage. With its distinctive character, thoughtful layout, and private setting, this home is worth a closer look.
Property Features
Property Type: Residential - Single Family
Basement: Yes
Basement: Unfinished
Cooling: Window Unit(s)
Fireplaces: 1
Garage: 1
Heating: Forced Air, Gas
Home Style: Colonial
Lot Size: 0.20 Acres
Roof Type: Asphalt, Fiberglass
Stories: 2.0
Taxes: $3,654 / year
Year Built: 1900
Feature Descriptions
Exterior: Wood Siding
Fencing: Wood
Parcel#: 681-37-025
Parking: Detached, Garage, Paved
Sewer: Public Sewer
Water: Public
Local Schools
School District: Cleveland Hts-Univer - 1810
Listed By / Shown By
Listed By
Agency Name: Progressive Urban Real Estate Co
Agency Contact: kbjerre@progressiveurban.com, 330-671-8434
Shown By
Agent Name: Andrea Allar
Agent Phone: (740) 359-2742
Agency Title: Sulek & Experts Real Estate

Estimate Your Payment
Estimated Payment
$ 682.08 per month $333.83 Principal & Interest $304.50 Property Tax $43.75 Homeowner's InsuranceChange Payment Information

Andrea Allar
Cell: (740) 359-2742
Email Me
Listing data compilation and photo(s) © 2026 - Multiple Listing Service, Inc. – All Rights Reserved
The photos may be altered, edited, enhanced or virtually staged.
Privacy Policy / DMCA Notice / ADA Accessibility


This site is hosted, designed and copyright
© 1994 - 2026 by
Delta Media Group, Inc. -- Patent Pending --
947 Woodview Road | MLS# 5251095
This single family home located at 947 Woodview Road, Cleveland Heights, OH 44121 is currently listed for sale with an asking price of $150,000. This property was built in 1900 and has 2 bedrooms and 1 full and 1 partial baths. Woodview Road is located in the Stewart subdivision within the Cleveland Hts-Univer - 1810 school district. Search Stewart real estate on aallar.sulekandexperts.com today.