
Andrea Allar
REALTOR®

BEDS2
BATHS1 full 2 partial
SQUARE FEET1,527
MLS#5251972
STATUSActive
PROPERTY TYPEResidential - Condominium
SUBDIVISIONTown Square
SCHOOLStreetsboro City
Property Description
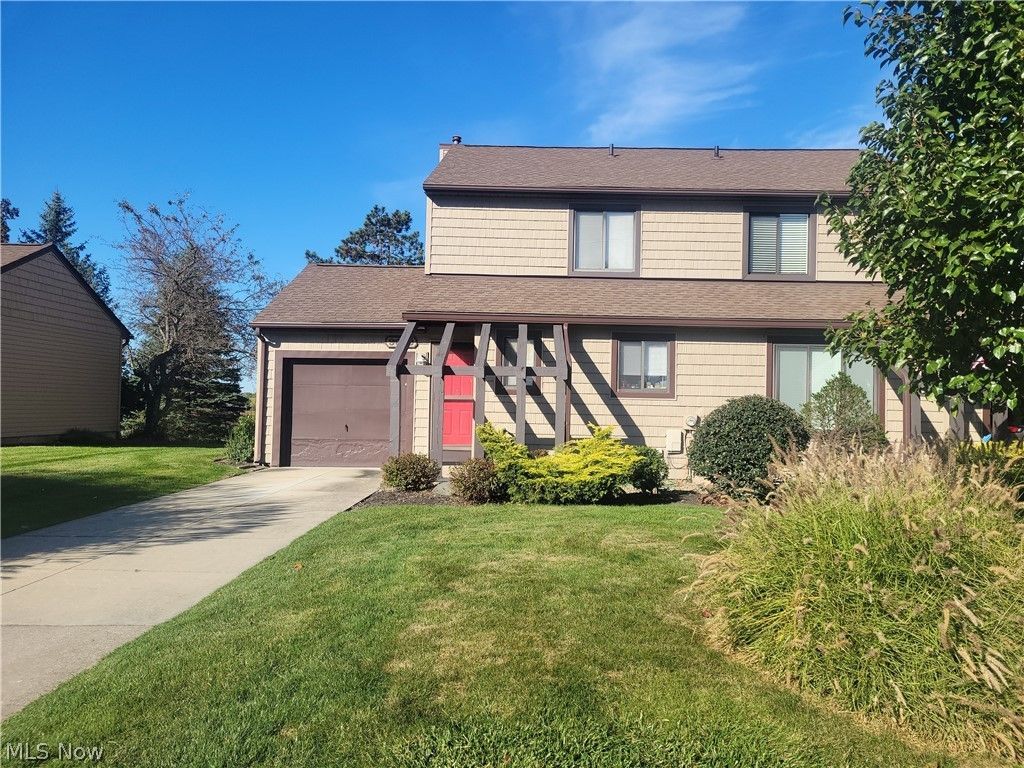
This one is a true diamond in the rough! Located in the desirable Townsquare Condominium community in Streetsboro, this two-bedroom condo offers tremendous potential for someone looking to add their own personal touches and build equity. The main level features a spacious living room with a cozy fireplace and sliding glass doors that open to a private patio-perfect for relaxing or entertaining. Upstairs, you'll find two generously sized bedrooms and a full bathroom. The finished lower level offers a recreation room that spans the entire basement, complete with a built-in bar and an additional bathroom, providing plenty of space for entertaining, hobbies, or extra living area. With its spacious layout and endless possibilities. Purchase price to include all personal property now located on the premises.
Property Features
Property Type: Residential - Condominium
Basement: Yes
Basement: Full, Finished
Cooling: Central Air
Fireplaces: 1
Garage: 1 car attached
Heating: Baseboard
Home Style: Colonial, Conventional
Lot Size: 3.85 Acres
Roof Type: Asphalt, Fiberglass
Stories: 3.0
Taxes: $1,631 / year
Year Built: 1984
Amenities
Private Entrance
Rain Gutters
Feature Descriptions
Appliances: Dryer, Dishwasher, Refrigerator, Washer
Exterior: Vinyl Siding
Fireplace: Living Room
Laundry: Lower Level
Parcel#: 35-055-00-00-063-000
Parking: Attached, Direct Access, Garage
Patio/Porch: Deck, Patio
Pets Allowed: Yes
Security: Smoke Detector(s)
Sewer: Public Sewer
Water: Public
Local Schools
School District: Streetsboro City
Listed By / Shown By
Listed By
Agency Name: Coldwell Banker Schmidt Realty
Agency Contact: jimhorovitz@gmail.com, 330-714-4621
Shown By
Agent Name: Andrea Allar
Agent Phone: (740) 359-2742
Agency Title: Sulek & Experts Real Estate

Estimate Your Payment
Estimated Payment
$ 513.50 per month $333.83 Principal & Interest $135.92 Property Tax $43.75 Homeowner's InsuranceChange Payment Information

Andrea Allar
Cell: (740) 359-2742
Email Me
Listing data compilation and photo(s) © 2026 - Multiple Listing Service, Inc. – All Rights Reserved
The photos may be altered, edited, enhanced or virtually staged.
Privacy Policy / DMCA Notice / ADA Accessibility


This site is hosted, designed and copyright
© 1994 - 2026 by
Delta Media Group, Inc. -- Patent Pending --
9039 Merchant Drive | MLS# 5251972
This condo located at 9039 Merchant Drive , Streetsboro, OH 44241 is currently listed for sale with an asking price of $150,000. This property was built in 1984 and has 2 bedrooms and 1 full and 2 partial baths with 1527 sq. ft. Merchant Drive is located in the Town Square subdivision within the Streetsboro City school district. Search Town Square real estate on aallar.sulekandexperts.com today.