
Andrea Allar
REALTOR®

BEDS3
BATHS2 full
SQUARE FEET1,524
MLS#5250632
STATUSActive
PROPERTY TYPEResidential - Single Family
SUBDIVISIONMentor Foothills Sub
SCHOOLMentor Exempted Village
Property Description
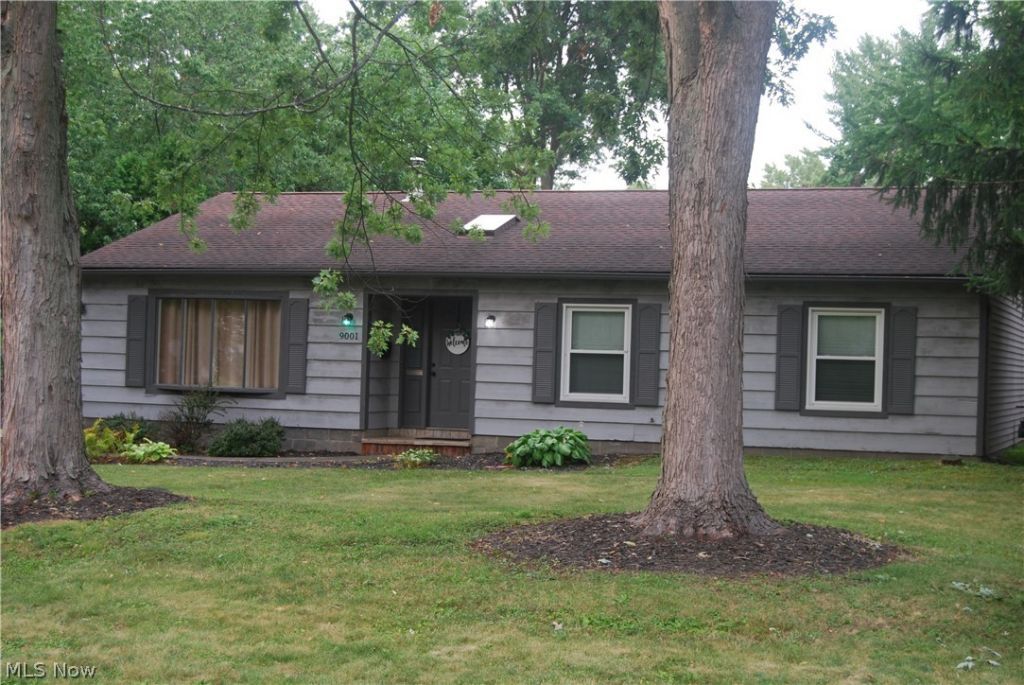
Welcome to 9001 Elm St, a charming single-story ranch in a highly desirable South Mentor neighborhood. This 3-bedroom, 2-bathroom home offers 1,524 square feet of effortless single-level living with an open and inviting layout. Elegant ceramic tile flooring spans the front entrance and runs straight through the kitchen into the versatile dining area. The updated kitchen features granite countertops and includes all appliances. Nearby, a spacious carpeted living room provides plenty of space to unwind, while a cozy woodburning stove adds warmth to the home. The private master suite features its own full bathroom, while two additional generous bedrooms share a second full bath. Outside, sliding glass doors lead to a relaxing back deck and a 0.25-acre yard with a detached 2-car garage. This prime location offers quick access to highway routes, the Mentor School District, and all the shopping, dining, and amenities on Mentor Avenue.
Property Features
Property Type: Residential - Single Family
Cooling: Central Air
Fireplaces: 1
Garage: 2
Heating: Forced Air, Gas, Wood
Home Style: Ranch
Lot Size: 0.25 Acres
Roof Type: Asphalt, Composition, Shingle
Stories: 1.0
Taxes: $3,274 / year
Year Built: 1981
Amenities
Ceiling Fan(s)
Eat-in Kitchen
Granite Counters
High Speed Internet
Primary Downstairs
Open Floorplan
Natural Woodwork
Feature Descriptions
Appliances: Dryer, Dishwasher, Freezer, Disposal, Microwave, Range, Refrigerator, Washer
Days on Site: 5
Exterior: Frame, Vinyl Siding, Wood Siding
Fencing: Partial, Wood
Fireplace: Wood Burning Stove
Laundry: Laundry Room
Parcel#: 16-A-019-C-00-032-0
Parking: Driveway, Detached, Garage
Sewer: Public Sewer
View: Trees/Woods
Water: Public
Local Schools
School District: Mentor Exempted Village
Listed By / Shown By
Listed By
Agency Name: Homecoin.com
Agency Contact: 888-400-2513, info@homecoin.com
Shown By
Agent Name: Andrea Allar
Agent Phone: (740) 359-2742
Agency Title: Sulek & Experts Real Estate

Estimate Your Payment
Estimated Payment
$ 965.07 per month $612.03 Principal & Interest $272.83 Property Tax $80.21 Homeowner's InsuranceChange Payment Information

Andrea Allar
Cell: (740) 359-2742
Email Me
Listing data compilation and photo(s) © 2026 - Multiple Listing Service, Inc. – All Rights Reserved
The photos may be altered, edited, enhanced or virtually staged.
Privacy Policy / DMCA Notice / ADA Accessibility


This site is hosted, designed and copyright
© 1994 - 2026 by
Delta Media Group, Inc. -- Patent Pending --
9001 Elm Street | MLS# 5250632
This single family home located at 9001 Elm Street, Mentor, OH 44060 is currently listed for sale with an asking price of $275,000. This property was built in 1981 and has 3 bedrooms and 2 full baths with 1524 sq. ft. Elm Street is located in the Mentor Foothills Sub subdivision within the Mentor Exempted Village school district. Search Mentor Foothills Sub real estate on aallar.sulekandexperts.com today.