
Andrea Allar
REALTOR®

BEDS3
BATHS1 full 1 partial
SQUARE FEET1,434
MLS#5233358
STATUSActive
PROPERTY TYPEResidential - Single Family
SUBDIVISIONHerrick Country Estate
SCHOOLWest Geauga Local
Property Description
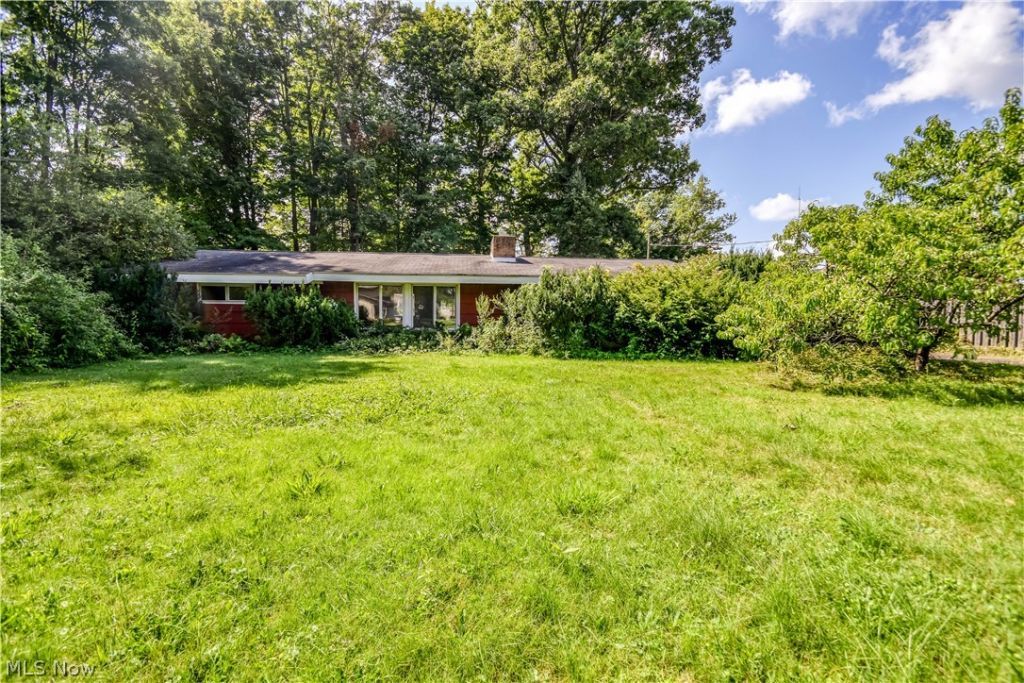
Three-bedroom ranch nestled on over a half acre in the heart of Chesterland! This home offers a wonderful opportunity to bring your vision and updates to create the home you've been looking for. The inviting ranch layout features three bedrooms, comfortable living spaces, and the convenience of one-floor living. The lot provides plenty of room to enjoy the outdoors, garden, entertain, or simply relax and take in the peaceful setting. The home needs TLC and is being offered as an excellent opportunity for buyers looking to build equity and make it their own. Ideally located close to shopping, dining, schools, parks, and all that Chesterland has to offer. A great opportunity to own a charming ranch on a truly special piece of property!
Property Features
Property Type: Residential - Single Family
Cooling: Central Air
Fireplaces: 1
Garage: 2
Heating: Gas
Home Style: Ranch
Lot Size: 0.64 Acres
Roof Type: Asphalt, Fiberglass
Stories: 1.0
Taxes: $1,987 / year
Year Built: 1955
Feature Descriptions
Appliances: Range, Refrigerator
Estimated Active Date: 2026-08-24
Exterior: Aluminum Siding, Cedar
Parcel#: 11-016800
Parking: Attached Carport
Patio/Porch: Deck, Porch
Sewer: Septic Tank
Water: Well
Local Schools
School District: West Geauga Local
Listed By / Shown By
Listed By
Agency Name: Platinum Real Estate
Agency Contact: anne@callakgroup.com, 440-478-4676
Shown By
Agent Name: Andrea Allar
Agent Phone: (740) 359-2742
Agency Title: Sulek & Experts Real Estate

Estimate Your Payment
Estimated Payment
$ 668.78 per month $444.89 Principal & Interest $165.58 Property Tax $58.30 Homeowner's InsuranceChange Payment Information

Andrea Allar
Cell: (740) 359-2742
Email Me
Listing data compilation and photo(s) © 2026 - Multiple Listing Service, Inc. – All Rights Reserved
The photos may be altered, edited, enhanced or virtually staged.
Privacy Policy / DMCA Notice / ADA Accessibility


This site is hosted, designed and copyright
© 1994 - 2026 by
Delta Media Group, Inc. -- Patent Pending --
8575 Herrick Drive | MLS# 5233358
This single family home located at 8575 Herrick Drive, Chesterland, OH 44026 is currently listed for sale with an asking price of $199,900. This property was built in 1955 and has 3 bedrooms and 1 full and 1 partial baths with 1434 sq. ft. Herrick Drive is located in the Herrick Country Estate subdivision within the West Geauga Local school district. Search Herrick Country Estate real estate on aallar.sulekandexperts.com today.