
Andrea Allar
REALTOR®

BEDS4
BATHS3 full
SQUARE FEET1,812
MLS#5226101
STATUSActive
PROPERTY TYPEResidential - Single Family
SUBDIVISIONSunnydell
SCHOOLBrookfield Local
Property Description
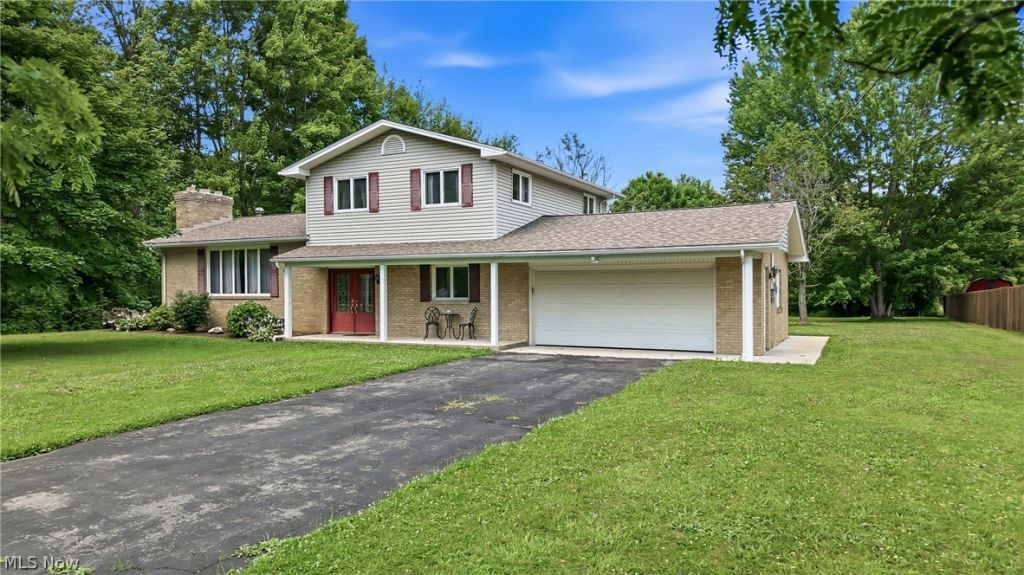
Welcome home to this spacious split-entry home nestled on a quiet cul-de-sac! Offering 4 bedrooms and 3 full bathrooms, this three-level home provides a flexible floor plan with plenty of space for everyday living and entertaining. One of the four bedrooms is conveniently located on the main level, making it ideal for guests, a home office, or multigenerational living. The bright living room features a cozy fireplace, while the lower level offers an additional living space with a second fireplace perfect for a family room, recreation room, or relaxing retreat. Step outside to enjoy the exceptionally large, private backyard complete with a patio and an invisible fence surrounding the property, providing added convenience for pet owners. A 2-car attached garage completes this wonderful home. Don't miss your opportunity to make it yours!
Property Features
Property Type: Residential - Single Family
Basement: Partial
Basement: Yes
Cooling: Central Air
Fireplaces: 2
Garage: 2 car attached
Heating: Baseboard, Fireplace(s), Gas
Home Style: Split Level
Lot Size: 0.61 Acres
Roof Type: Shingle
Stories: 3.0
Taxes: $2,685 / year
Year Built: 1967
Feature Descriptions
Appliances: Dishwasher, Refrigerator
Days on Site: 45
Exterior: Brick Veneer, Vinyl Siding
Fencing: Invisible
Fireplace: Wood Burning
Laundry: In Basement
Parcel#: 03-265270
Parking: Attached, Garage
Sewer: Public Sewer
Water: Public
Room Sizes
Bathroom: 6 x 8 Level - First
Bedroom: 12 x 14 Level - First
Bedroom: 10 x 14 Level - Fourth
Bedroom: 11 x 14 Level - Third
Primary Bedroom: 11 x 14 Level - Third
Entry/ Foyer: 7 x 12 Level - First
Bathroom: 7 x 11 Level - Third
Kitchen: 12 x 13 Level - Second
Family Room: 12 x 21 Level - First
Living Room: 16 x 24 Level - Second
Dining Room: 11 x 12 Level - Second
Local Schools
School District: Brookfield Local
Listed By / Shown By
Listed By
Agency Name: Berkshire Hathaway HomeServices Stouffer Realty
Agency Contact: ghammerschmidt@tprsold.com, 724-730-3567
Shown By
Agent Name: Andrea Allar
Agent Phone: (740) 359-2742
Agency Title: Sulek & Experts Real Estate

Estimate Your Payment
Estimated Payment
$ 1,011.39 per month $696.38 Principal & Interest $223.75 Property Tax $91.26 Homeowner's InsuranceChange Payment Information

Andrea Allar
Cell: (740) 359-2742
Email Me
Listing data compilation and photo(s) © 2026 - Multiple Listing Service, Inc. – All Rights Reserved
The photos may be altered, edited, enhanced or virtually staged.
Privacy Policy / DMCA Notice / ADA Accessibility


This site is hosted, designed and copyright
© 1994 - 2026 by
Delta Media Group, Inc. -- Patent Pending --
7085 Sunnydell Drive | MLS# 5226101
This single family home located at 7085 Sunnydell Drive, Brookfield, OH 44403 is currently listed for sale with an asking price of $312,900. This property was built in 1967 and has 4 bedrooms and 3 full baths with 1812 sq. ft. Sunnydell Drive is located in the Sunnydell subdivision within the Brookfield Local school district. Search Sunnydell real estate on aallar.sulekandexperts.com today.