
Andrea Allar
REALTOR®

BEDS2
BATHS1 full
SQUARE FEET1,344
MLS#5251527
STATUSActive
PROPERTY TYPEResidential - Single Family
SUBDIVISIONHechler & Cooks Sub
SCHOOLCleveland Municipal - 1809
Property Description
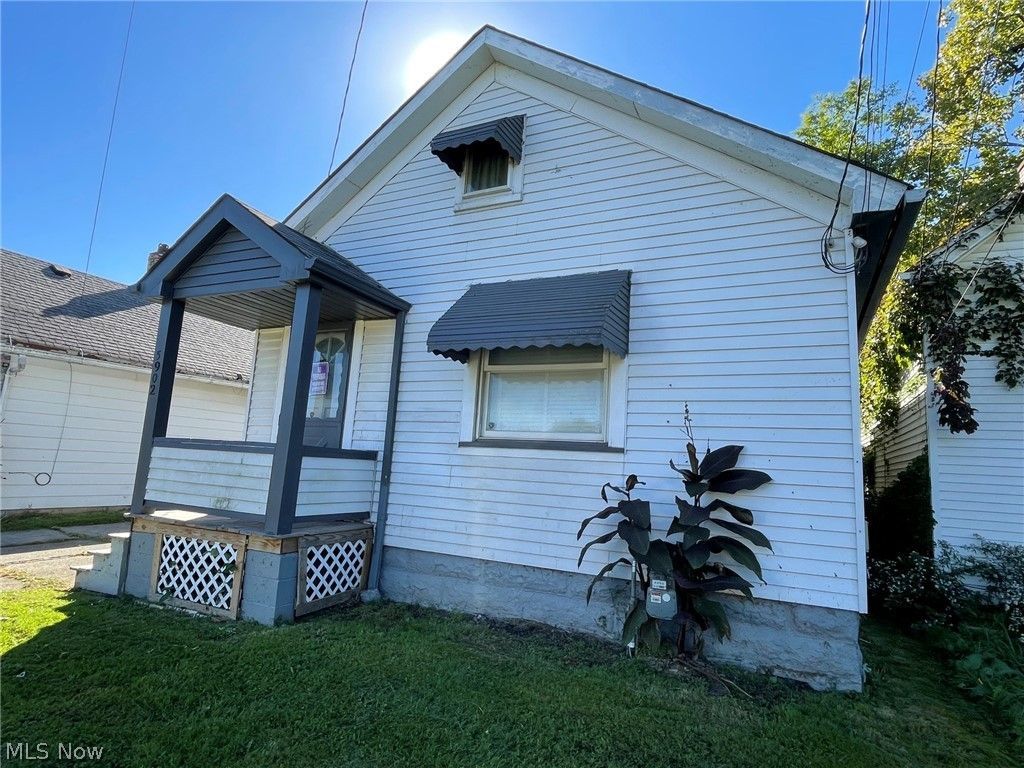
Looking for an affordable home to call your own - or an investment property with rental potential? This property gives you the flexibility to do both. This 2 Bedroom home with a bonus room on the second floor offers a flexible layout. The bonus room on the 2nd floor could be used as an office, additional living space, or a 3rd Bedroom. It is not considered a legal bedroom due to its access through one of the downstairs bedrooms. This home is fully functional and move in ready. Also features a one-car garage and full basement for additional storage. Seller will not consider assignable, sight unseen or seller financing offers.
Property Features
Property Type: Residential - Single Family
Basement: Yes
Basement: Full, Unfinished
Cooling: None
Garage: 1
Heating: Forced Air
Home Style: Cape Cod
Lot Size: 0.12 Acres
Roof Type: Asphalt
Stories: 2.0
Taxes: $998 / year
Year Built: 1900
Feature Descriptions
Days on Site: 1
Exterior: Vinyl Siding
Parcel#: 132-12-067
Parking: Detached, Garage
Sewer: Public Sewer
Water: Public
Room Sizes
Bonus Room: 13 x 11 Level - Second
Bedroom: 11 x 9 Level - First
Bedroom: 11 x 9 Level - First
Living Room: 19 x 12 Level - First
Eat-in Kitchen: 14 x 12 Level - First
Local Schools
School District: Cleveland Municipal - 1809
Listed By / Shown By
Listed By
Agency Name: RE/MAX Haven Realty
Agency Contact: GregScott5306@gmail.com, 216-798-1938
Shown By
Agent Name: Andrea Allar
Agent Phone: (740) 359-2742
Agency Title: Sulek & Experts Real Estate

Estimate Your Payment
Estimated Payment
$ 233.95 per month $133.31 Principal & Interest $83.17 Property Tax $17.47 Homeowner's InsuranceChange Payment Information

Andrea Allar
Cell: (740) 359-2742
Email Me
Listing data compilation and photo(s) © 2026 - Multiple Listing Service, Inc. – All Rights Reserved
The photos may be altered, edited, enhanced or virtually staged.
Privacy Policy / DMCA Notice / ADA Accessibility


This site is hosted, designed and copyright
© 1994 - 2026 by
Delta Media Group, Inc. -- Patent Pending --
5902 Gertrude Avenue | MLS# 5251527
This single family home located at 5902 Gertrude Avenue, Cleveland, OH 44105 is currently listed for sale with an asking price of $59,900. This property was built in 1900 and has 2 bedrooms and 1 full baths with 1344 sq. ft. Gertrude Avenue is located in the Hechler & Cooks Sub subdivision within the Cleveland Municipal - 1809 school district. Search Hechler & Cooks Sub real estate on aallar.sulekandexperts.com today.