
Andrea Allar
REALTOR®

BEDS2
BATHS2 full 1 partial
SQUARE FEET2,694
MLS#5251509
STATUSActive
PROPERTY TYPEResidential - Single Family
SCHOOLConneaut Area City
Property Description
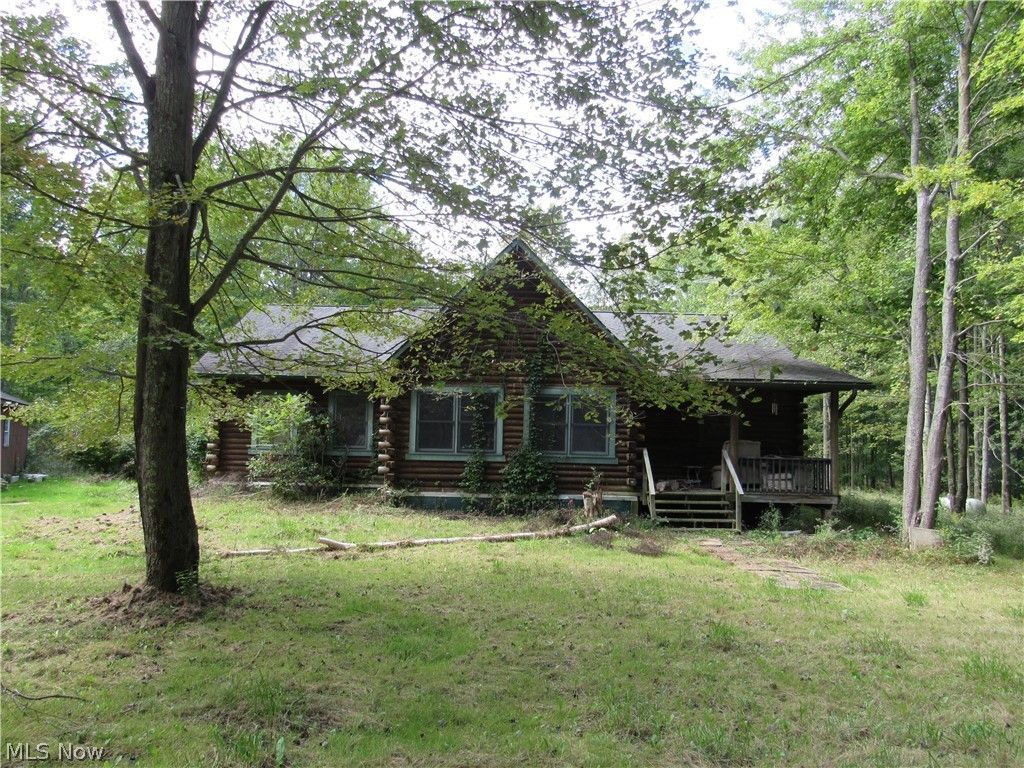
Rare opportunity to own a log cabin home situated on 20 private acres in Conneaut! If you have been searching for peace, quiet, and room to enjoy the outdoors, this property offers a unique opportunity to escape the hustle and bustle of everyday life. Surrounded by nature, this charming log cabin provides a rustic country setting with plenty of privacy and space to relax and unwind. The home features a walkout basement with an additional bedroom and a second full bathroom, offering flexible living space for guests, hobbies, or everyday use. Whether you are looking for a full-time residence, a weekend retreat, or your own private getaway, the possibilities are endless. Enjoy the changing seasons, abundant outdoor space, and the tranquility that comes with owning 20 acres of land. Properties offering this combination of acreage, privacy, and log cabin living are hard to find. Don't miss your chance to make this peaceful country retreat your own!
Property Features
Property Type: Residential - Single Family
Basement: Yes
Basement: Full, Walk-Out Access
Cooling: None
Fireplaces: 1
Garage: 2
Heating: Baseboard, Propane
Home Style: Log Home
Lot Size: 20.00 Acres
Roof Type: Asphalt, Fiberglass
Stories: 1.0
Taxes: $3,792 / year
Year Built: 2001
Feature Descriptions
Days on Site: 3
Exterior: Log
Parcel#: 310030000101
Parking: Driveway, Detached, Garage
Sewer: Septic Tank
Water: Well
Room Sizes
Bedroom: 29 x 11 Level - Basement
Laundry: 5 x 5 Level - First
Bedroom: N D x N D Level - First
Bedroom: 15 x 11 Level - First
Primary Bedroom: 18 x 15 Level - First
Dining Room: 17 x 15 Level - First
Kitchen: 18 x 15 Level - First
Living Room: 23 x 17 Level - First
Local Schools
School District: Conneaut Area City
Listed By / Shown By
Listed By
Agency Name: Century 21 Homestar
Agency Contact: shanereid97@gmail.com, 330-577-7080
Shown By
Agent Name: Andrea Allar
Agent Phone: (740) 359-2742
Agency Title: Sulek & Experts Real Estate

Estimate Your Payment
Estimated Payment
$ 791.76 per month $420.63 Principal & Interest $316.00 Property Tax $55.13 Homeowner's InsuranceChange Payment Information

Andrea Allar
Cell: (740) 359-2742
Email Me
Listing data compilation and photo(s) © 2026 - Multiple Listing Service, Inc. – All Rights Reserved
The photos may be altered, edited, enhanced or virtually staged.
Privacy Policy / DMCA Notice / ADA Accessibility


This site is hosted, designed and copyright
© 1994 - 2026 by
Delta Media Group, Inc. -- Patent Pending --
5575 Center Road | MLS# 5251509
This single family home located at 5575 Center Road, Conneaut, OH 44030 is currently listed for sale with an asking price of $189,000. This property was built in 2001 and has 2 bedrooms and 2 full and 1 partial baths with 2694 sq. ft. Center Road is located within the Conneaut Area City school district. Search Conneaut real estate on aallar.sulekandexperts.com today.