
Andrea Allar
REALTOR®

BEDS3
BATHS2 full 1 partial
SQUARE FEET1,554
MLS#5251290
STATUSContingent
PROPERTY TYPEResidential - Single Family
SUBDIVISIONConnecticut Western Reserve
SCHOOLConneaut Area City
Property Description
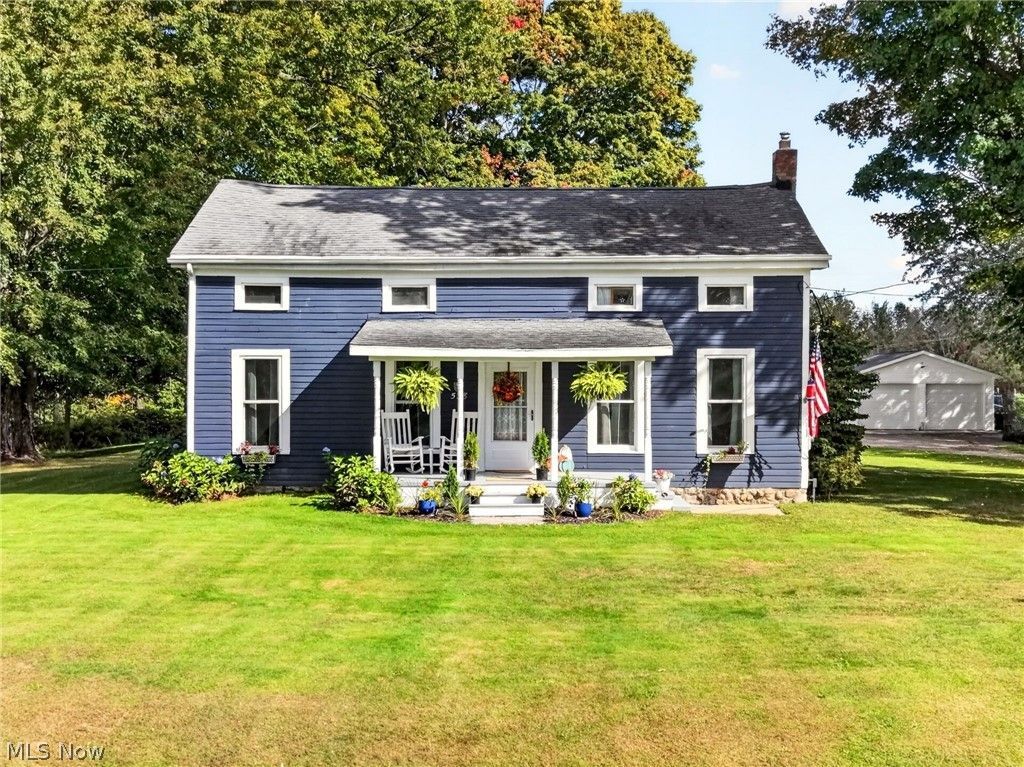
Fantastic Farmhouse! Set on nearly 10 acres, this 3 bedroom 2.5 bath beauty combines 1850's character and charm with modern upgrades and conveniences. The 1st floor master bedroom is sure to please with the exposed beam ceilings, wood floors and master bath. The recently updated kitchen is a great space and is complimented by a large walk-in pantry and gorgeous sunrise views. The main floor also boasts a large dining room, 1/2 bath and living room. 2 - 2nd floor bedrooms and full bath w/slipper back tub complete the home. As you walk the grounds you'll find a detached garage with 2 bays as well as a cute-as-can-be hobby room, a 24 x 32 garage that can easily accommodate 2,3 or possibly 4 cars, there's an 18x24 barn for additional storage and walking paths that have been cut through the acreage north of the home. AC, city water and less than a 5 minute drive to I-90! It's easy to fall in love with this one!
Property Features
Property Type: Residential - Single Family
Basement: Yes
Basement: Unfinished
Cooling: Central Air
Garage: 4
Heating: Forced Air, Gas
Lot Size: 9.68 Acres
Roof Type: Asphalt, Fiberglass
Stories: 2.0
Taxes: $2,821 / year
Year Built: 1850
Feature Descriptions
Days on Site: 3
Exterior: Wood Siding
Laundry: In Basement
Parcel#: 123130006500
Parking: Detached, Garage
Patio/Porch: Front Porch, Patio
Sewer: Septic Tank
Water: Public
Room Sizes
Bedroom: 14 x 10 Level - Second
Primary Bathroom: 14 x 9 Level - Second
Pantry: 7 x 6 Level - First
Primary Bathroom: 9 x 7 Level - First
Living Room: 17 x 15 Level - First
Dining Room: 12 x 23 Level - First
Eat-in Kitchen: 22 x 8 Level - First
Primary Bedroom: 15 x 15 Level - First
Bathroom: 6 x 5 Level - First
Bedroom: 14 x 9 Level - Second
Local Schools
School District: Conneaut Area City
Listed By / Shown By
Listed By
Agency Name: Berkshire Hathaway HomeServices Professional Realty
Agency Contact: rfurmage@bhhspro.com, 440-862-0906
Shown By
Agent Name: Andrea Allar
Agent Phone: (740) 359-2742
Agency Title: Sulek & Experts Real Estate

Estimate Your Payment
Estimated Payment
$ 1,115.86 per month $778.73 Principal & Interest $235.08 Property Tax $102.05 Homeowner's InsuranceChange Payment Information

Andrea Allar
Cell: (740) 359-2742
Email Me
Listing data compilation and photo(s) © 2026 - Multiple Listing Service, Inc. – All Rights Reserved
The photos may be altered, edited, enhanced or virtually staged.
Privacy Policy / DMCA Notice / ADA Accessibility


This site is hosted, designed and copyright
© 1994 - 2026 by
Delta Media Group, Inc. -- Patent Pending --
538 Center Road | MLS# 5251290
This single family home located at 538 Center Road, Conneaut, OH 44030 is currently listed for sale with an asking price of $349,900. This property was built in 1850 and has 3 bedrooms and 2 full and 1 partial baths with 1554 sq. ft. Center Road is located in the Connecticut Western Reserve subdivision within the Conneaut Area City school district. Search Connecticut Western Reserve real estate on aallar.sulekandexperts.com today.