
Andrea Allar
REALTOR®

BEDS3
BATHS1 full 2 partial
SQUARE FEET1,670
MLS#5251426
STATUSActive
PROPERTY TYPEResidential - Single Family
SUBDIVISIONGlenhaven Village
SCHOOLPlain Local
Property Description
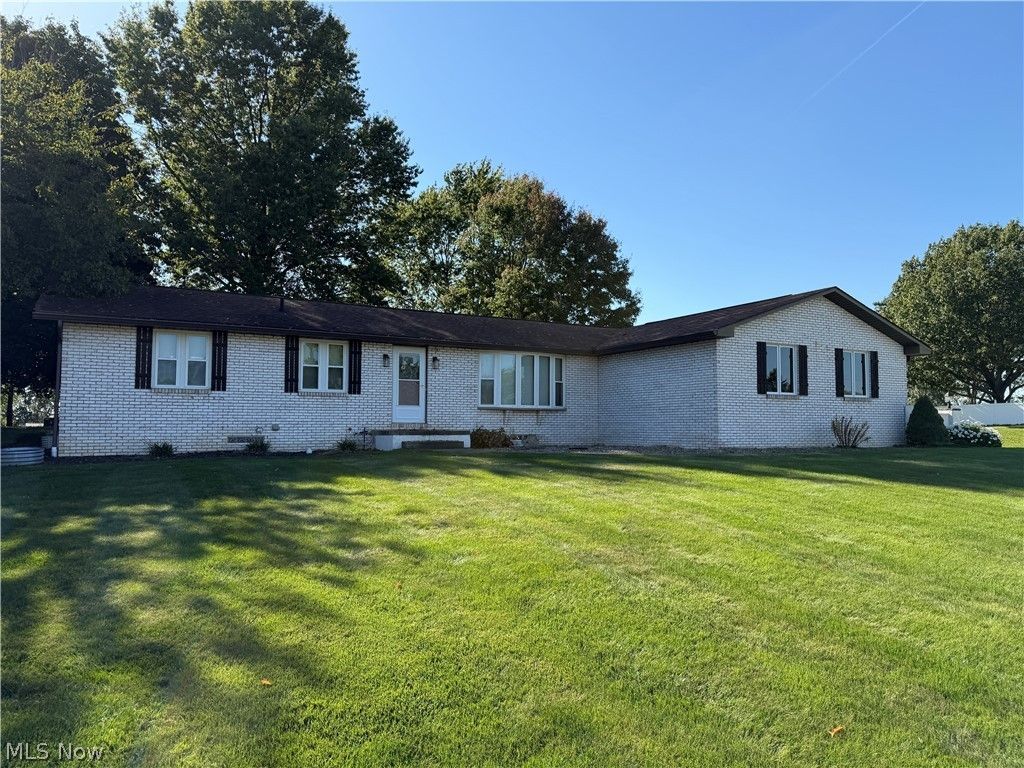
Well-maintained all-brick ranch in the desirable Glenhaven Village neighborhood of Plain Township. Built in 1978, this 3-bedroom home offers 1 full and 2 half baths, 1,670 square feet of living space, and a full basement. The main level features a formal living room plus a spacious family room with a gas fireplace and sliding doors leading to the covered patio. The eat-in kitchen offers quartz countertops updated in 2022. The full bath was updated in 2018, with additional updates including windows (2014), gas furnace and central air (2016), gas water heater and well pressure tank (2026). The full basement provides additional living or recreation space, storage, and a block shower. Outside, enjoy the 0.522-acre lot with a covered patio featuring retractable shade sides, basketball hoop, large storage shed with steel roof, and an oversized 2-car attached garage. Located in the Plain Local School District. A great opportunity to buy in a desirable neighborhood!
Property Features
Property Type: Residential - Single Family
Basement: Yes
Basement: Crawl Space, Full
Cooling: Central Air
Fireplaces: 1
Garage: 2 car attached
Heating: Gas
Home Style: Ranch
Lot Size: 0.52 Acres
Roof Type: Asphalt, Fiberglass
Stories: 1.0
Taxes: $2,730 / year
Year Built: 1978
Amenities
Basketball Court
Feature Descriptions
Appliances: Dishwasher, Microwave, Range, Refrigerator
Exterior: Brick
Fireplace: Gas
Laundry: In Basement
Parcel#: 05213071
Parking: Attached, Garage
Patio/Porch: Patio
Sewer: Public Sewer
Water: Well
Local Schools
School District: Plain Local
Listed By / Shown By
Listed By
Agency Name: Kiko
Agency Contact: gadams@kikocompany.com, 330-413-2815
Shown By
Agent Name: Andrea Allar
Agent Phone: (740) 359-2742
Agency Title: Sulek & Experts Real Estate

Estimate Your Payment
Estimated Payment
$ 944.91 per month $634.29 Principal & Interest $227.50 Property Tax $83.13 Homeowner's InsuranceChange Payment Information

Andrea Allar
Cell: (740) 359-2742
Email Me
Listing data compilation and photo(s) © 2026 - Multiple Listing Service, Inc. – All Rights Reserved
The photos may be altered, edited, enhanced or virtually staged.
Privacy Policy / DMCA Notice / ADA Accessibility


This site is hosted, designed and copyright
© 1994 - 2026 by
Delta Media Group, Inc. -- Patent Pending --
5319 Tanglewood Drive Ne | MLS# 5251426
This single family home located at 5319 Tanglewood Drive Ne, Louisville, OH 44641 is currently listed for sale with an asking price of $285,000. This property was built in 1978 and has 3 bedrooms and 1 full and 2 partial baths with 1670 sq. ft. Tanglewood Drive Ne is located in the Glenhaven Village subdivision within the Plain Local school district. Search Glenhaven Village real estate on aallar.sulekandexperts.com today.