
Andrea Allar
REALTOR®

BEDS3
BATHS1 full
SQUARE FEET960
MLS#5220025
STATUSActive
PROPERTY TYPEResidential - Single Family
SUBDIVISIONAvondale
SCHOOLAkron City
Property Description
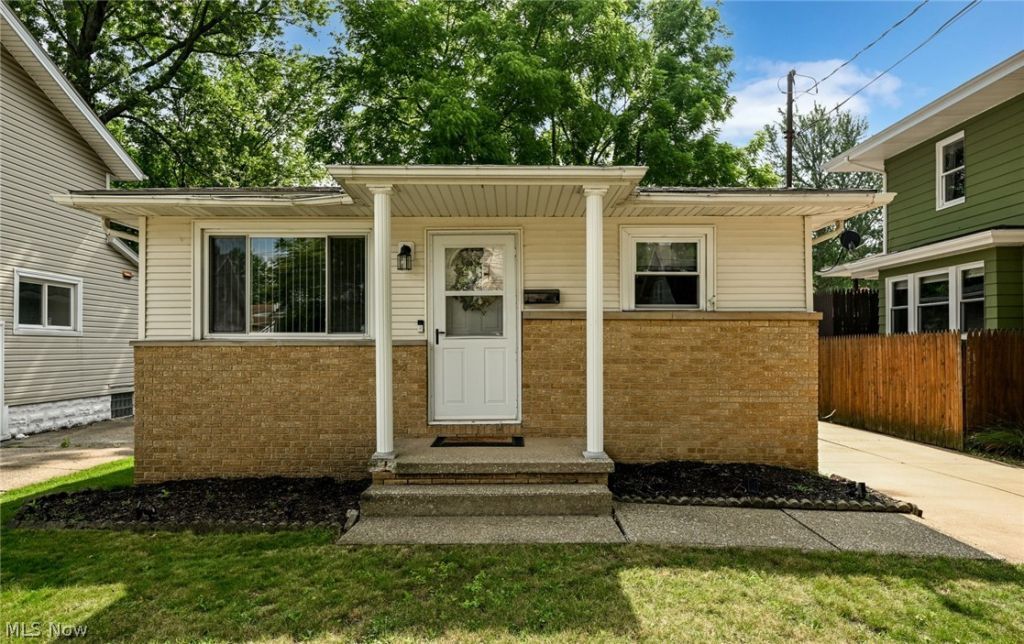
Charming and fully refreshed 3-bedroom, 1-bath ranch offering easy single-level living in a highly convenient location. This move-in-ready home blends comfort, updates, and long-term value. Step inside to find beautifully refinished hardwood floors, professional paint, and newer carpeting that create a bright, welcoming interior. New faucets, fixtures, lighting, fans, and a new garbage disposal, giving the home a clean, modern feel throughout. Major systems already taken care of, including a newer central air conditioning system (approx. 5 years old). Vinyl tilt-in windows provide easy maintenance and energy efficiency. The full unfinished basement features glass block windows and offers excellent potential for future living space, a workshop, or abundant storage. Ideally located with quick access to major highways including 75, 77, and Route 8, this home is perfect for commuters while still offering a quiet residential setting. A truly turnkey opportunity?perfect for first-time buyers, downsizers, or anyone seeking low-maintenance ranch living. All appliances are included, as well as the battery-charged Worx lawn mower in the garage.
Property Features
Property Type: Residential - Single Family
Basement: Yes
Basement: Full, Unfinished
Cooling: Central Air
Garage: 1
Heating: Forced Air, Gas
Home Style: Ranch
Lot Size: 0.10 Acres
Roof Type: Asphalt, Fiberglass
Stories: 1.0
Taxes: $2,057 / year
Year Built: 1964
Feature Descriptions
Appliances: Cooktop, Dryer, Dishwasher, Freezer, Disposal, Range, Refrigerator, Washer
Exterior: Brick, Vinyl Siding
Laundry: Lower Level
Parcel#: 6815275
Parking: Detached, Electricity, Garage, Garage Door Opener, Paved
Sewer: Public Sewer
Water: Public
Local Schools
School District: Akron City
Listed By / Shown By
Listed By
Agency Name: EXP Realty, LLC.
Agency Contact: Toni.Kelly@Exprealty.com, 330-459-3338
Shown By
Agent Name: Andrea Allar
Agent Phone: (740) 359-2742
Agency Title: Sulek & Experts Real Estate

Estimate Your Payment
Estimated Payment
$ 586.51 per month $367.00 Principal & Interest $171.42 Property Tax $48.10 Homeowner's InsuranceChange Payment Information

Andrea Allar
Cell: (740) 359-2742
Email Me
Listing data compilation and photo(s) © 2026 - Multiple Listing Service, Inc. – All Rights Reserved
The photos may be altered, edited, enhanced or virtually staged.
Privacy Policy / DMCA Notice / ADA Accessibility


This site is hosted, designed and copyright
© 1994 - 2026 by
Delta Media Group, Inc. -- Patent Pending --
51 Devonshire Drive | MLS# 5220025
This single family home located at 51 Devonshire Drive , Akron, OH 44312 is currently listed for sale with an asking price of $164,900. This property was built in 1964 and has 3 bedrooms and 1 full baths with 960 sq. ft. Devonshire Drive is located in the Avondale subdivision within the Akron City school district. Search Avondale real estate on aallar.sulekandexperts.com today.