
Andrea Allar
REALTOR®

BEDS3
BATHS2 full 1 partial
SQUARE FEET2,394
MLS#5252296
STATUSActive
PROPERTY TYPEResidential - Single Family
SUBDIVISIONNorth Heights
SCHOOLLiberty Local
Property Description
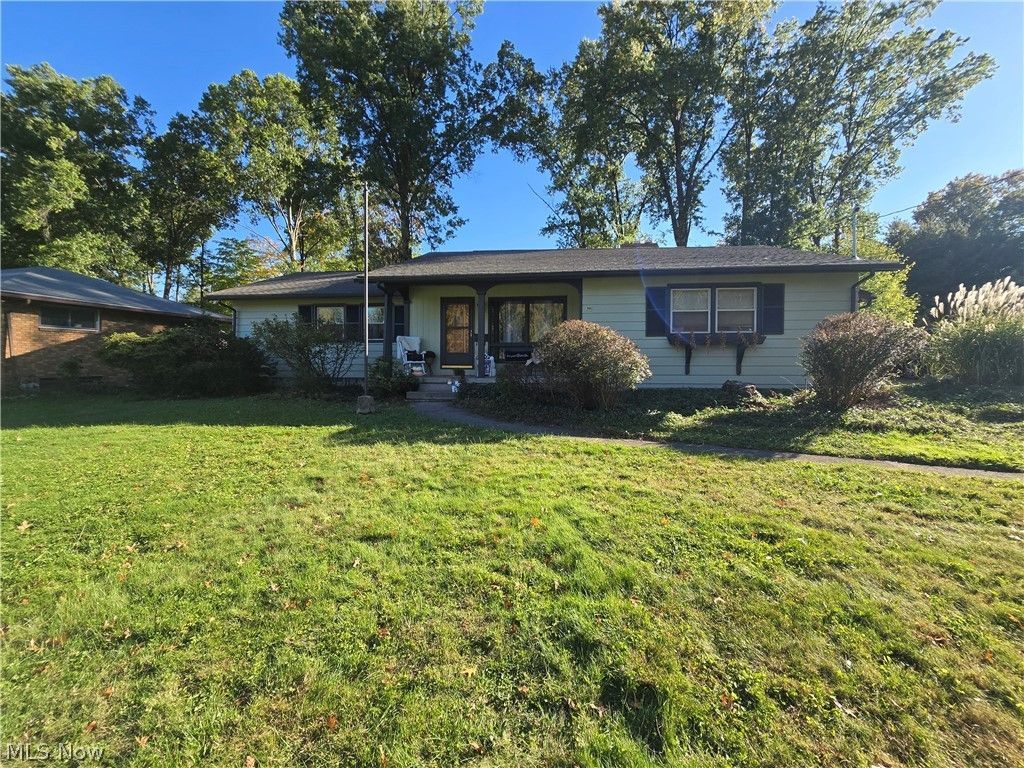
Mid-Century Modern heartthrob. 3-bedroom, 3-bathroom home has been 100% restored, beautifully blending timeless mid-century modern style with the comfort of modern living. Featuring two fireplaces, a finished basement, and more storage than you can shake a stick at. This home offers character and functionality at every turn. A spacious 2-car attached garage adds convenience, while the huge yard surrounded by nature provides a peaceful retreat with plenty of room to relax and entertain. Even the shed has its own unique charm, complete with a beautiful stained-glass window and classic weathervane! If you appreciate distinctive design, thoughtful restoration, and one-of-a-kind details, this exceptional property is a must-see. If you want an HGTV grey LVT box, she's not for you. Priced below appraised value and available only to someone that will love her fully!
Property Features
Property Type: Residential - Single Family
Basement: Yes
Basement: Full, Finished, Storage Space
Cooling: Central Air
Fireplaces: 2
Garage: 2 car attached
Heating: Forced Air, Gas
Home Style: Ranch
Lot Size: 0.47 Acres
Roof Type: Asphalt, Fiberglass
Stories: 1.0
Taxes: $974 / year
Year Built: 1956
Amenities
Beamed Ceilings
Built-in Features
Eat-in Kitchen
Natural Woodwork
Feature Descriptions
Exterior: Wood Siding
Parcel#: 12-522600
Parking: Attached, Garage
Patio/Porch: Covered, Patio, Porch
Sewer: Public Sewer
Water: Public
Room Sizes
Laundry: 24 x 9 Level - Lower
Workshop: 20 x 15 Level - Lower
Recreation: 20 x 14 Level - Lower
Bedroom: 10 x 12 Level - First
Bedroom: 9 x 10 Level - First
Bedroom: 11 x 14 Level - First
Eat-in Kitchen: 11 x 13 Level - First
Living Room: 21 x 15 Level - First
Dining Room: 14 x 18 Level - First
Local Schools
School District: Liberty Local
Listed By / Shown By
Listed By
Agency Name: CENTURY 21 Lakeside Realty
Agency Contact: nothauntedhomes@gmail.com, 330-330-8711
Shown By
Agent Name: Andrea Allar
Agent Phone: (740) 359-2742
Agency Title: Sulek & Experts Real Estate

Estimate Your Payment
Estimated Payment
$ 622.37 per month $478.50 Principal & Interest $81.17 Property Tax $62.71 Homeowner's InsuranceChange Payment Information

Andrea Allar
Cell: (740) 359-2742
Email Me
Listing data compilation and photo(s) © 2026 - Multiple Listing Service, Inc. – All Rights Reserved
The photos may be altered, edited, enhanced or virtually staged.
Privacy Policy / DMCA Notice / ADA Accessibility


This site is hosted, designed and copyright
© 1994 - 2026 by
Delta Media Group, Inc. -- Patent Pending --
495 Catherine Street | MLS# 5252296
This single family home located at 495 Catherine Street , Liberty, OH 44505 is currently listed for sale with an asking price of $215,000. This property was built in 1956 and has 3 bedrooms and 2 full and 1 partial baths with 2394 sq. ft. Catherine Street is located in the North Heights subdivision within the Liberty Local school district. Search North Heights real estate on aallar.sulekandexperts.com today.