
Andrea Allar
REALTOR®

BEDS3
BATHS1 full
SQUARE FEET1,229
MLS#5250508
STATUSActive
PROPERTY TYPEResidential - Single Family
SCHOOLCaldwell Exempted Village
Property Description
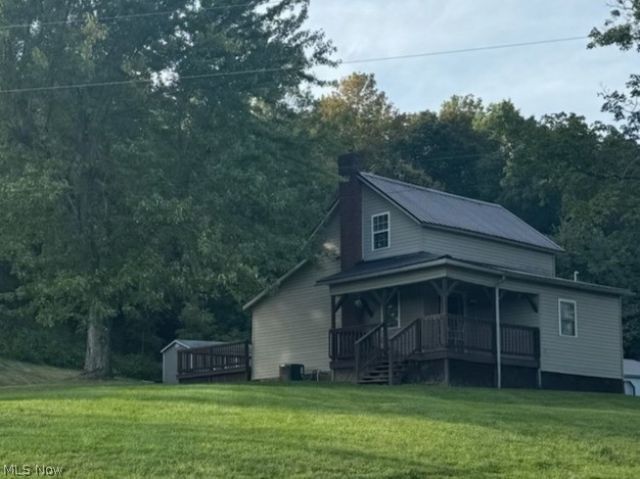
Country charm meets peace of mind in this 3-bed, 1-bath Caldwell home! Set on a sprawling green lawn surrounded by mature trees, the big-ticket items are DONE: 5-year-old metal roof, furnace, central air, and water heater, plus 8-year old windows. Step inside to a kitchen with real character, featuring a wood plank ceiling, oak cabinets, a tin-style backsplash, and stainless appliances that ALL STAY, including a gas range. The sun-filled dining room has angled windows overlooking the treeline, and the cozy living room is ready for movie nights. The full bath includes convenient laundry. Upstairs, you'll find spacious bedrooms with wood plank ceilings and a bonus space for an office, playroom, or hobby room. Relax on the covered front porch or soak up the sunshine on the open back deck. Public water and no HOA. Homes with this many updates don't last long, so book your showing today!
Property Features
Property Type: Residential - Single Family
Basement: Yes
Basement: Partial
Cooling: Central Air
Heating: Heat Pump
Home Style: Conventional
Lot Size: 0.83 Acres
Roof Type: Metal
Stories: 2.0
Taxes: $1,642 / year
Feature Descriptions
Appliances: Dishwasher, Microwave, Range, Refrigerator
Days on Site: 6
Exterior: Vinyl Siding
Parcel#: 26-0050054.003
Parking: Unpaved
Patio/Porch: Rear Porch, Front Porch
Sewer: Septic Tank
Water: Public
Local Schools
School District: Caldwell Exempted Village
Listed By / Shown By
Listed By
Agency Name: Century 21 Darfus Realty
Agency Contact: 740-687-1011, cory@darfusrealty.com
Shown By
Agent Name: Andrea Allar
Agent Phone: (740) 359-2742
Agency Title: Sulek & Experts Real Estate

Estimate Your Payment
Estimated Payment
$ 645.06 per month $449.34 Principal & Interest $136.83 Property Tax $58.89 Homeowner's InsuranceChange Payment Information

Andrea Allar
Cell: (740) 359-2742
Email Me
Listing data compilation and photo(s) © 2026 - Multiple Listing Service, Inc. – All Rights Reserved
The photos may be altered, edited, enhanced or virtually staged.
Privacy Policy / DMCA Notice / ADA Accessibility


This site is hosted, designed and copyright
© 1994 - 2026 by
Delta Media Group, Inc. -- Patent Pending --
45351 Kip Clark Road | MLS# 5250508
This single family home located at 45351 Kip Clark Road, Caldwell, OH 43724 is currently listed for sale with an asking price of $201,900. This property has 3 bedrooms and 1 full baths with 1229 sq. ft. Kip Clark Road is located within the Caldwell Exempted Village school district. Search Caldwell real estate on aallar.sulekandexperts.com today.