
Andrea Allar
REALTOR®

BEDS3
BATHS1 full 1 partial
SQUARE FEET1,404
MLS#5249552
STATUSActive
PROPERTY TYPEResidential - Single Family
SUBDIVISIONHalewood Park Estates
SCHOOLPerry Local
Property Description
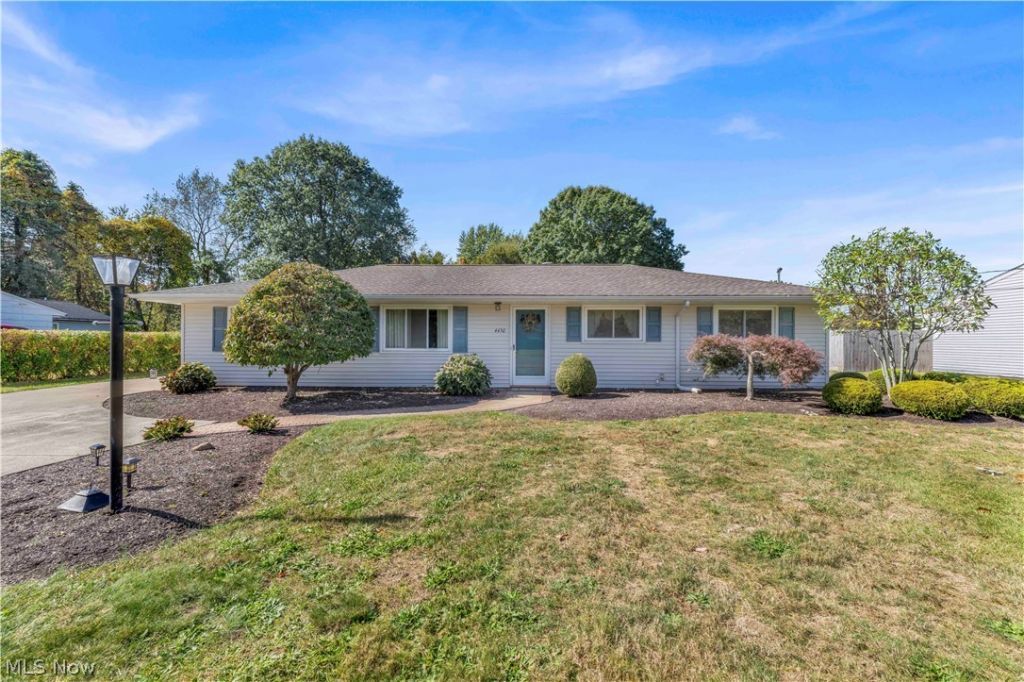
ONE FLOOR LIVING AT ITS FINEST! Fabulous 3 bedroom/1.5 bathroom ranch home situated on a quiet street in desirable Perry School District! 4450 Redwood Dr offers a functional layout for every day living. Features include a spacious living area in the front of the home, UPDATED KITCHEN with ample counter/cabinet space + breakfast peninsula, dining space w/ room to host guests, three generously sized bedrooms, FIRST FLOOR LAUNDRY, one full bathroom with shower/tub combo, and one half bathroom (en-suite to primary bedroom). Gorgeous 4 seasons room near the rear of the home includes ceramic tile flooring and a beautiful wood-accented ceiling. Plenty of room for storage in a bonus room with pull down attic space. Outside you will find mature and maintained landscaping, back patio, and storage shed for all of your lawn care needs! A true gem! Schedule your showing and fall in love...
Property Features
Property Type: Residential - Single Family
Basement: None
Cooling: Central Air
Heating: Forced Air, Gas
Home Style: Ranch
Lot Size: 0.55 Acres
Roof Type: Asphalt, Fiberglass
Stories: 1.0
Taxes: $1,629 / year
Year Built: 1961
Feature Descriptions
Appliances: Dryer, Dishwasher, Microwave, Range, Refrigerator, Washer
Exterior: Vinyl Siding
Laundry: Main Level
Parcel#: 03-A-005-D-00-016-0
Parking: Driveway
Patio/Porch: Patio
Sewer: Septic Tank
Water: Public
Room Sizes
Bathroom: 5 x 5 Level - First
Bathroom: 7 x 6 Level - First
Bedroom: 11 x 8 Level - First
Bedroom: 11 x 11 Level - First
Bedroom: 12 x 11 Level - First
Recreation: 15 x 11 Level - First
Sunroom: 12 x 11 Level - First
Laundry: 6 x 5 Level - First
Kitchen: 12 x 10 Level - First
Dining Room: 11 x 9 Level - First
Living Room: 17 x 12 Level - First
Local Schools
School District: Perry Local
Listed By / Shown By
Listed By
Agency Name: EXP Realty, LLC.
Agency Contact: connor@cgkhomes.com, 440-539-6347
Shown By
Agent Name: Andrea Allar
Agent Phone: (740) 359-2742
Agency Title: Sulek & Experts Real Estate

Estimate Your Payment
Estimated Payment
$ 702.13 per month $500.75 Principal & Interest $135.75 Property Tax $65.63 Homeowner's InsuranceChange Payment Information

Andrea Allar
Cell: (740) 359-2742
Email Me
Listing data compilation and photo(s) © 2026 - Multiple Listing Service, Inc. – All Rights Reserved
The photos may be altered, edited, enhanced or virtually staged.
Privacy Policy / DMCA Notice / ADA Accessibility


This site is hosted, designed and copyright
© 1994 - 2026 by
Delta Media Group, Inc. -- Patent Pending --
4450 Redwood Drive | MLS# 5249552
This single family home located at 4450 Redwood Drive, Painesville, OH 44077 is currently listed for sale with an asking price of $225,000. This property was built in 1961 and has 3 bedrooms and 1 full and 1 partial baths with 1404 sq. ft. Redwood Drive is located in the Halewood Park Estates subdivision within the Perry Local school district. Search Halewood Park Estates real estate on aallar.sulekandexperts.com today.