
Andrea Allar
REALTOR®

BEDS2
BATHS1 full
SQUARE FEET736
MLS#5251017
STATUSActive
PROPERTY TYPEResidential - Single Family
SUBDIVISIONCommunity
SCHOOLGirard City
Property Description
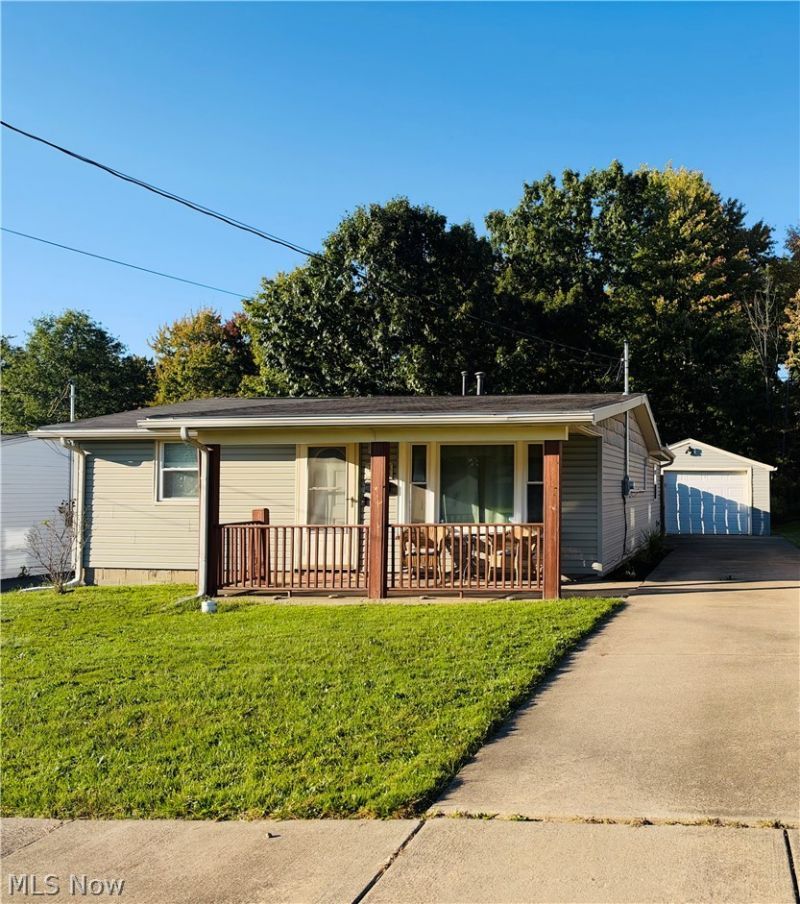
Welcome home to this charmind and well-maintained 2- bedroom, 1- bath ranch offering convenient one-floor living in a desirable Girard neighborhood. This move-in ready home features fresh paint and newer flooring throughout, creating a bright nad inviting atomosphere. The efficient floor plan offers comfortable living spaces and includes all appliances, including the stove, refrigerator and stackable washer and dryer. Step outside to enjoy the fully fenced backyard, perfect for pets, gardening or relaxing outdoors. A detached one car garage provides plenty of additional storage and parking convenience. There is also and additional storage shed located in the backyard that would be perfect for storing lawn chairs or gardening supplies. Located close to shopping, dining, parks, and everything Girard has to offer, this home is ideal for first-time buyers, downsizers, or anyone seeking affordable, low- maintenance living. Don't miss this opportunity to own a well-cared-for home in a great location!
Property Features
Property Type: Residential - Single Family
Basement: None
Cooling: Central Air, Ceiling Fan(s)
Garage: 1
Heating: Baseboard
Home Style: Spanish
Lot Size: 0.11 Acres
Roof Type: Shingle
Stories: 1.0
Taxes: $682 / year
Year Built: 1954
Amenities
Ceiling Fan(s)
Primary Downstairs
Open Floorplan
Private Yard
Feature Descriptions
Appliances: Dryer, Refrigerator, Washer
Days on Site: 4
Exterior: Vinyl Siding
Fencing: Back Yard
Laundry: In Kitchen
Lot: Back Yard, Dead End, Front Yard
Parcel#: 14-190950
Parking: Concrete, Driveway, Detached, Garage, Garage Door Opener
Patio/Porch: Rear Porch, Covered, Front Porch
Sewer: Public Sewer
View: Neighborhood
Water: Public
Local Schools
School District: Girard City
Listed By / Shown By
Listed By
Agency Name: Liberty Home Services and Real Estate LLC
Agency Contact: 330-759-2300, jamiebledsoe@gmail.com
Shown By
Agent Name: Andrea Allar
Agent Phone: (740) 359-2742
Agency Title: Sulek & Experts Real Estate

Estimate Your Payment
Estimated Payment
$ 371.49 per month $278.20 Principal & Interest $56.83 Property Tax $36.46 Homeowner's InsuranceChange Payment Information

Andrea Allar
Cell: (740) 359-2742
Email Me
Listing data compilation and photo(s) © 2026 - Multiple Listing Service, Inc. – All Rights Reserved
The photos may be altered, edited, enhanced or virtually staged.
Privacy Policy / DMCA Notice / ADA Accessibility


This site is hosted, designed and copyright
© 1994 - 2026 by
Delta Media Group, Inc. -- Patent Pending --
428 Iowa Avenue | MLS# 5251017
This single family home located at 428 Iowa Avenue, Girard, OH 44420 is currently listed for sale with an asking price of $125,000. This property was built in 1954 and has 2 bedrooms and 1 full baths with 736 sq. ft. Iowa Avenue is located in the Community subdivision within the Girard City school district. Search Community real estate on aallar.sulekandexperts.com today.