
Andrea Allar
REALTOR®

BEDS3
BATHS3 full 1 partial
SQUARE FEET2,388
MLS#5225990
STATUSActive
PROPERTY TYPEResidential - Single Family
SUBDIVISIONTimberbrook Village
SCHOOLAustintown Local
Property Description
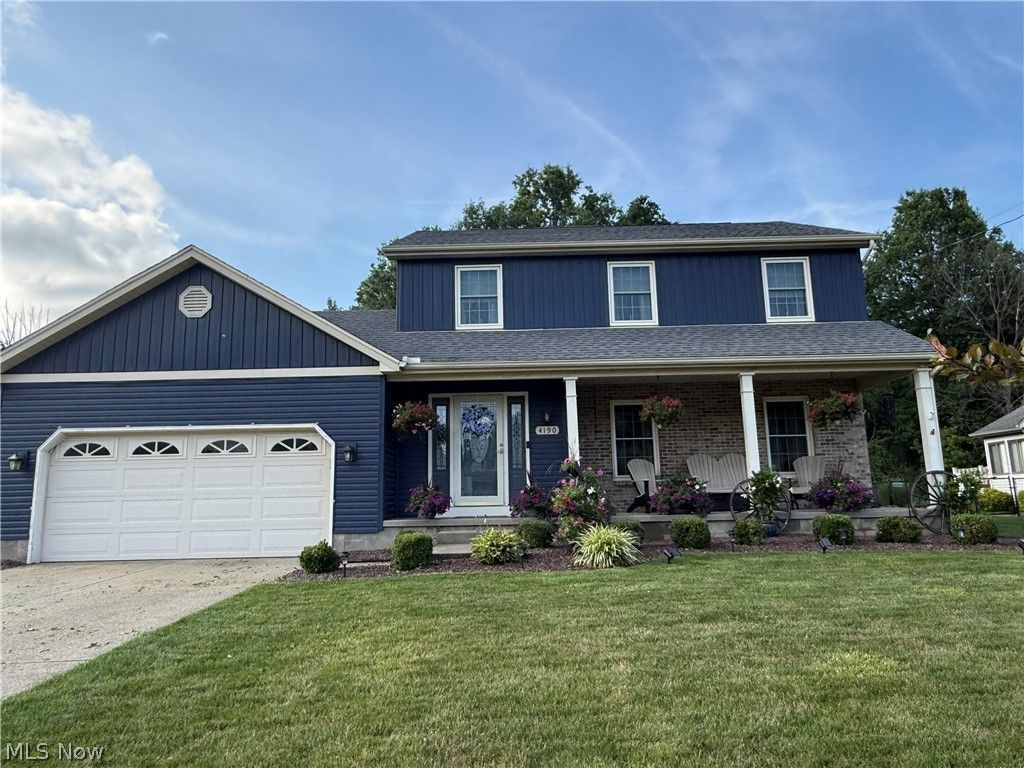
Welcome to your dream home, located in the highly desirable Austintown School District! As you walk into the inviting first-floor foyer, you are greeted by both a formal living room and a formal dining room, setting a tone of elegance and comfort. The main level flows into a beautifully updated kitchen that serves as the heart of the home, complete with premium granite countertops, brand-new appliances, and a large, inviting center island perfect for hosting. Directly off the kitchen, the spacious family room boasts dramatic cathedral ceilings, creating a bright and airy atmosphere for everyday relaxation.Through the double doors of the family room, you step directly into your own private backyard oasis. This outdoor retreat features a stamped concrete patio equipped with a durable hard-top gazebo, alongside a large deck attached to a 27-foot pool?all securely enclosed within a fully fenced yard. Moving to the second floor, you will find three comfortable bedrooms, including a spacious primary suite featuring its own private ensuite bathroom, as well as a second full bathroom located off the hallway. For additional recreation, the partially finished basement offers the perfect layout for a custom man cave, while conveniently housing a third full bathroom and a dedicated laundry area.This home has been meticulously maintained. The roof was entirely replaced in 2020, followed by the installation of brand-new front and back exterior doors in 2021. Most recently in 2024, the property was upgraded with completely new exterior siding and energy-efficient, triple-pane windows throughout. Offering ultimate peace of mind, this home also comes with a one-year home warranty for ease of purchase. Don't miss out on this incredible opportunity?call for your private showing today!
Property Features
Property Type: Residential - Single Family
Basement: Yes
Basement: Common Basement, Full, Partially Finished, Sump Pump
Cooling: Central Air
Fireplaces: 1
Garage: 2 car attached
Heating: Forced Air, Gas
Home Style: Conventional
Lot Size: 0.34 Acres
Roof Type: Asphalt
Stories: 2.0
Taxes: $4,008 / year
Year Built: 1990
Amenities
Ceiling Fan(s)
Cathedral Ceiling(s)
Granite Counters
His and Hers Closets
Multiple Closets
Private Yard
Feature Descriptions
Appliances: Dryer, Dishwasher, Disposal, Microwave, Range, Refrigerator, Water Softener, Washer
Days on Site: 1
Exterior: Vinyl Siding
Fencing: Back Yard
Fireplace: Gas Starter, Wood Burning
Laundry: In Basement
Parcel#: 48-003-0-198.00-0
Parking: Attached, Direct Access, Garage
Patio/Porch: Deck, Front Porch, Patio
Pool: Above Ground, Gas Heat
Sewer: Public Sewer
Swimming Pool: Yes
Water: Public
Window: Triple Pane Windows
Room Sizes
Recreation: 15 x 28 Level - Basement
Bedroom: 15 x 11 Level - Second
Bedroom: 15 x 12 Level - Second
Primary Bedroom: 17 x 12 Level - Second
Dining Room: N D x N D Level - First
Living Room: 18 x 12 Level - First
Eat-in Kitchen: 19 x 13 Level - First
Family Room: 21 x 13 Level - First
Local Schools
School District: Austintown Local
Listed By / Shown By
Listed By
Agency Name: CENTURY 21 Lakeside Realty
Agency Contact: harleygirlstacy@gmail.com, 330-402-0364
Shown By
Agent Name: Andrea Allar
Agent Phone: (740) 359-2742
Agency Title: Sulek & Experts Real Estate

Estimate Your Payment
Estimated Payment
$ 1,214.78 per month $778.73 Principal & Interest $334.00 Property Tax $102.05 Homeowner's InsuranceChange Payment Information

Andrea Allar
Cell: (740) 359-2742
Email Me
Listing data compilation and photo(s) © 2026 - Multiple Listing Service, Inc. – All Rights Reserved
The photos may be altered, edited, enhanced or virtually staged.
Privacy Policy / DMCA Notice / ADA Accessibility


This site is hosted, designed and copyright
© 1994 - 2026 by
Delta Media Group, Inc. -- Patent Pending --
4190 Timberbrook Drive | MLS# 5225990
This single family home located at 4190 Timberbrook Drive, Canfield, OH 44406 is currently listed for sale with an asking price of $349,900. This property was built in 1990 and has 3 bedrooms and 3 full and 1 partial baths with 2388 sq. ft. Timberbrook Drive is located in the Timberbrook Village subdivision within the Austintown Local school district. Search Timberbrook Village real estate on aallar.sulekandexperts.com today.