
Andrea Allar
REALTOR®

BEDS3
BATHS2 full
SQUARE FEET1,577
MLS#5249604
STATUSActive
PROPERTY TYPEResidential - Single Family
SUBDIVISIONArbor Crk
SCHOOLPlain Local
Property Description
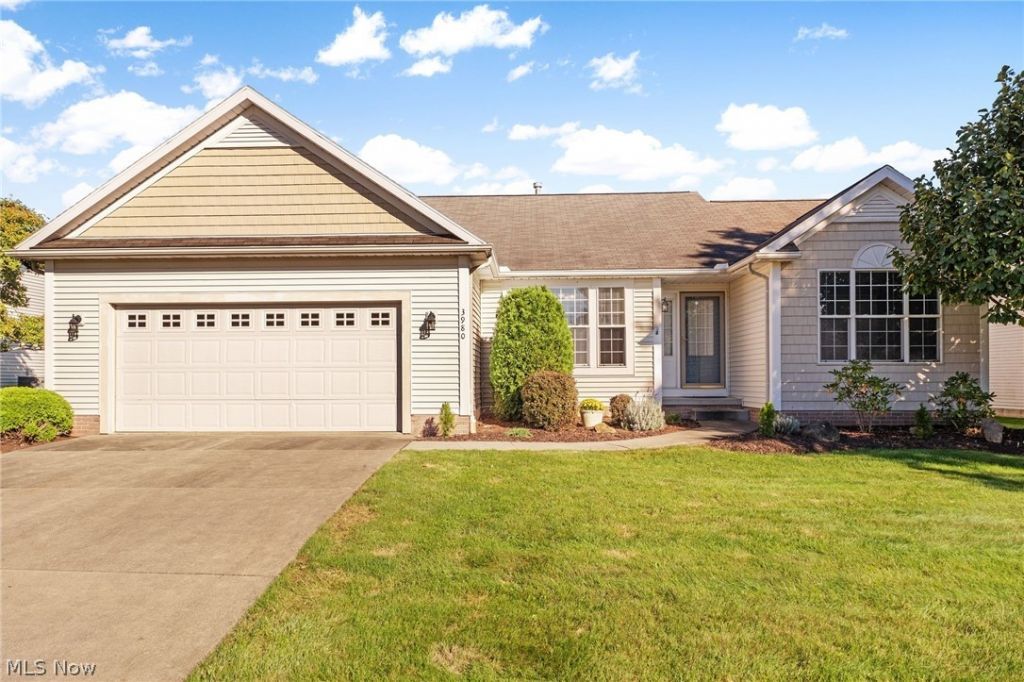
Welcome to 3890 Arbor Creek......This beautiful ranch villa boast 3 spacious bedrooms and 2 full baths. As you pull in the drive you will love the curb appeal this charming home offers. As you walk through the front door you'll love the bright an airy feel the open concept floor plan gives. The kitchen. Opens up into the living area making it perfect for entertaining guests. The kitchen comes with all appliances and gorgeous vaulted ceilings and more than ample counter space. The dining room boasts tray ceilings adding elegance to the room. The first floor laundry adds convince. The home also offers a full unfinished basement ready for you to make it your own. Outside you'll love the private covered back porch.The association takes care of mowing and snow removal making owning this lovely home a breeze! Schedule a private showing today!
Property Features
Property Type: Residential - Single Family
Basement: Yes
Basement: Full, Unfinished
Cooling: Central Air
Garage: 2 car attached
Heating: Forced Air, Gas
Home Style: Ranch
Lot Size: 0.24 Acres
Roof Type: Asphalt, Fiberglass
Stories: 1.0
Taxes: $3,729 / year
Year Built: 2003
Amenities
Tray Ceiling(s)
Ceiling Fan(s)
Cathedral Ceiling(s)
Open Floorplan
Pantry
Recessed Lighting
Storage
Vaulted Ceiling(s)
Walk-In Closet(s)
Feature Descriptions
Appliances: Dryer, Dishwasher, Microwave, Range, Refrigerator
Days on Site: 4
Exterior: Vinyl Siding
HOA: Yes
HOA Fee: 130/ Monthly
Laundry: Main Level, Laundry Room
Lot: City Lot
Parcel#: 01702474
Parking: Attached, Electricity, Garage, Garage Door Opener, Paved, Water Available
Patio/Porch: Covered, Porch
Security: Smoke Detector(s)
Sewer: Public Sewer
View: City
Water: Public
Local Schools
School District: Plain Local
Listed By / Shown By
Listed By
Agency Name: High Point Real Estate Group
Agency Contact: angiehartong65@gmail.com, 330-705-8034
Shown By
Agent Name: Andrea Allar
Agent Phone: (740) 359-2742
Agency Title: Sulek & Experts Real Estate

Estimate Your Payment
Estimated Payment
$ 1,090.84 per month $689.70 Principal & Interest $310.75 Property Tax $90.39 Homeowner's InsuranceChange Payment Information

Andrea Allar
Cell: (740) 359-2742
Email Me
Listing data compilation and photo(s) © 2026 - Multiple Listing Service, Inc. – All Rights Reserved
The photos may be altered, edited, enhanced or virtually staged.
Privacy Policy / DMCA Notice / ADA Accessibility


This site is hosted, designed and copyright
© 1994 - 2026 by
Delta Media Group, Inc. -- Patent Pending --
3980 Arbor Creek Avenue Nw | MLS# 5249604
This single family home located at 3980 Arbor Creek Avenue Nw, Canton, OH 44718 is currently listed for sale with an asking price of $309,900. This property was built in 2003 and has 3 bedrooms and 2 full baths with 1577 sq. ft. Arbor Creek Avenue Nw is located in the Arbor Crk subdivision within the Plain Local school district. Search Arbor Crk real estate on aallar.sulekandexperts.com today.