
Andrea Allar
REALTOR®

BEDS3
BATHS1 full 1 partial
SQUARE FEET1,636
MLS#5248669
STATUSActive
PROPERTY TYPEResidential - Single Family
SCHOOLSouth Euclid-Lyndhurst - 1829
Property Description
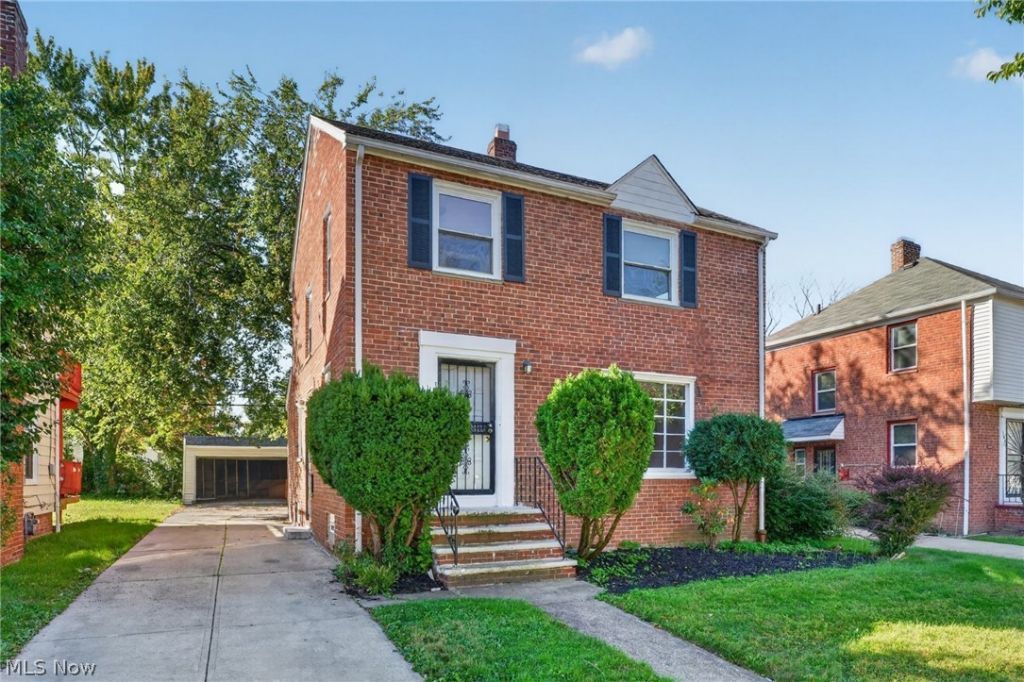
Welcome to 3846 Grosvenor Rd! Conveniently situated in the heart of South Euclid, this all brick 3 bed 1.5 bath colonial home blends classic charm with modern upgrades, offering comfort, style, and convenience in a prime location. First floor features include hardwood floors throughout the living room and dining room, decorative fireplace in living room with large bay window, and sizable dining room with access to covered patio. Kitchen features include stone countertops, brand new stainless steel appliances, oak cabinetry, and an eat in kitchen space. First floor half bathroom. Upstairs there are 3 bedrooms, all featuring hardwood floors and full bathroom. Partially finished rec room featuring vinyl plank flooring, decorative fireplace, and fresh paint. Utility room offers additional storage. 2 car garage! Close to Cleveland Clinic, UH, CWRU, and JCU. Schedule your private viewing today!
Property Features
Property Type: Residential - Single Family
Basement: Yes
Basement: Full, Partially Finished
Cooling: Central Air
Fireplaces: 1
Garage: 2
Heating: Forced Air, Gas
Home Style: Colonial
Lot Size: 0.11 Acres
Roof Type: Asphalt, Fiberglass
Stories: 2.0
Taxes: $4,730 / year
Year Built: 1948
Feature Descriptions
Appliances: Dishwasher, Range, Refrigerator
Days on Site: 1
Exterior: Brick
Parcel#: 704-26-120
Parking: Detached, Garage, Paved
Sewer: Public Sewer
Water: Public
Room Sizes
Kitchen: 12 x 15 Level - First
Primary Bedroom: 11 x 15 Level - Second
Dining Room: 11 x 12 Level - First
Entry/ Foyer: N D x N D Level - First
Living Room: 12 x 25 Level - Second
Bedroom: 9 x 10 Level - Second
Eat-in Kitchen: N D x N D Level - First
Bedroom: 12 x 14 Level - Second
Local Schools
School District: South Euclid-Lyndhurst - 1829
Listed By / Shown By
Listed By
Agency Name: JAMM Real Estate Co.
Agency Contact: michaelanter22@gmail.com, 216-409-2888
Shown By
Agent Name: Andrea Allar
Agent Phone: (740) 359-2742
Agency Title: Sulek & Experts Real Estate

Estimate Your Payment
Estimated Payment
$ 872.19 per month $422.64 Principal & Interest $394.17 Property Tax $55.39 Homeowner's InsuranceChange Payment Information

Andrea Allar
Cell: (740) 359-2742
Email Me
Listing data compilation and photo(s) © 2026 - Multiple Listing Service, Inc. – All Rights Reserved
The photos may be altered, edited, enhanced or virtually staged.
Privacy Policy / DMCA Notice / ADA Accessibility


This site is hosted, designed and copyright
© 1994 - 2026 by
Delta Media Group, Inc. -- Patent Pending --
3846 Grosvenor Road | MLS# 5248669
This single family home located at 3846 Grosvenor Road, South Euclid, OH 44118 is currently listed for sale with an asking price of $189,900. This property was built in 1948 and has 3 bedrooms and 1 full and 1 partial baths with 1636 sq. ft. Grosvenor Road is located within the South Euclid-Lyndhurst - 1829 school district. Search South Euclid real estate on aallar.sulekandexperts.com today.