
Andrea Allar
REALTOR®

BEDS6
BATHS4 full
SQUARE FEET5,104
MLS#5251328
STATUSActive
PROPERTY TYPEResidential - Single Family
SUBDIVISIONJ M Francis Add
SCHOOLHarrison Hills City
Property Description
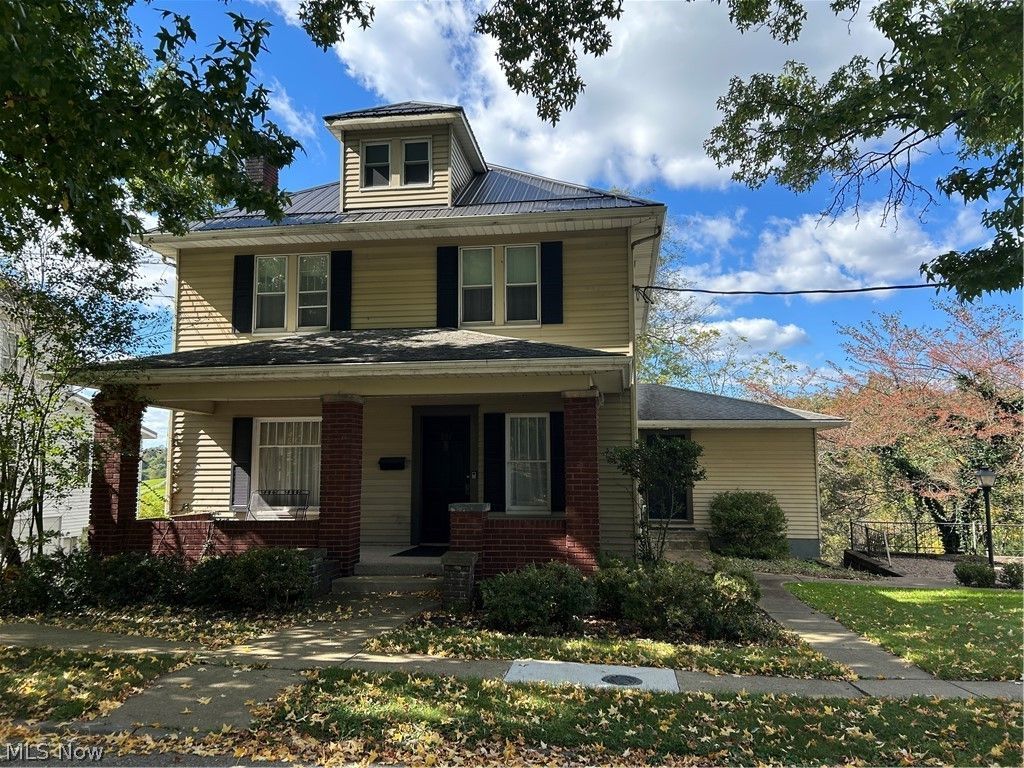
Bring your ideas! Potential galore with this unique property. This home is currently divided into 4 separate cozy living areas that could be perfect to use as air-BNB but can be turned back into a spacious single family home or used for extended family living. Two of these areas include a kitchen, living room, two bedrooms, and a full bath. The third is a one bedroom with living room, kitchen, and full bath, and the fourth is a studio like open concept with one bedroom and full bath. This one does not include an equipped kitchen but there is a mini fridge. An additional property feature is an apartment attached to the garage with a separate mailing address of 367 Jamison Ave., and includes a living room, kitchen, 2 bedrooms, full bath, and a small back deck. There is also provided a convenient common area laundry room. Another great feature of this home includes a barn with a large fenced in area, and an attached greenhouse. There was a new roof put on the main house in 2025. The large back yard provides beautiful country views and completes this unique property. 1+/- acres, subject to survey. Mineral rights to pass to the buyer.
Property Features
Property Type: Residential - Single Family
Basement: Yes
Basement: Full
Cooling: Central Air
Fireplaces: 2
Garage: 2
Heating: Gas
Home Style: Traditional
Lot Size: 1.00 Acres
Roof Type: Asphalt, Fiberglass
Stories: 2.0
Taxes: $2,345 / year
Year Built: 1920
Feature Descriptions
Days on Site: 3
Exterior: Vinyl Siding
Laundry: Common Area
Parcel#: 05-0001540.000
Parking: Detached, Garage, On Street
Patio/Porch: Deck, Front Porch
Sewer: Public Sewer
Water: Public
Local Schools
School District: Harrison Hills City
Listed By / Shown By
Listed By
Agency Name: McInturf Realty
Agency Contact: 330-364-6648, jan@mcinturfrealty.net
Shown By
Agent Name: Andrea Allar
Agent Phone: (740) 359-2742
Agency Title: Sulek & Experts Real Estate

Estimate Your Payment
Estimated Payment
$ 962.92 per month $678.58 Principal & Interest $195.42 Property Tax $88.93 Homeowner's InsuranceChange Payment Information

Andrea Allar
Cell: (740) 359-2742
Email Me
Listing data compilation and photo(s) © 2026 - Multiple Listing Service, Inc. – All Rights Reserved
The photos may be altered, edited, enhanced or virtually staged.
Privacy Policy / DMCA Notice / ADA Accessibility


This site is hosted, designed and copyright
© 1994 - 2026 by
Delta Media Group, Inc. -- Patent Pending --
371 Jamison Avenue | MLS# 5251328
This single family home located at 371 Jamison Avenue, Cadiz, OH 43907 is currently listed for sale with an asking price of $304,900. This property was built in 1920 and has 6 bedrooms and 4 full baths with 5104 sq. ft. Jamison Avenue is located in the J M Francis Add subdivision within the Harrison Hills City school district. Search J M Francis Add real estate on aallar.sulekandexperts.com today.