
Andrea Allar
REALTOR®

BEDS4
BATHS2 full
SQUARE FEET1,287
MLS#5225993
STATUSActive
PROPERTY TYPEResidential - Single Family
SUBDIVISIONCity/Youngstown
SCHOOLYoungstown City
Property Description
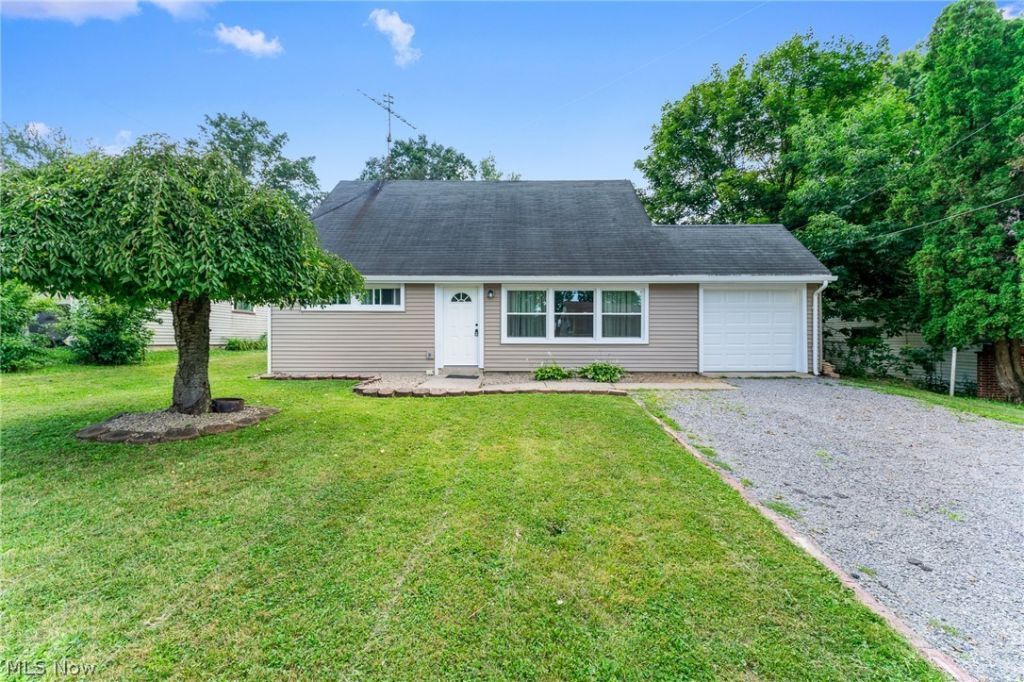
One home?so many possibilities! This charming 34 bedroom, 2 full bath home offers the flexibility today's buyers are looking for. Whether you need an extra bedroom, a home office, playroom, craft space, or workout room, the oversized flex room is ready to adapt to your lifestyle and even includes existing washer and dryer hookups. Inside, you'll appreciate the convenience of two bedrooms and a full bath on the main floor, while the upper level features additional spacious bedrooms and a second full bath. Every bedroom offers a comfortable space to spread out. Step outside to enjoy the large fenced backyard, perfect for outdoor gatherings, gardening, or simply unwinding after a long day. A one-car garage, new vinyl windows, a new garage door, and updated vinyl siding complete the package. With 1,287 square feet of versatile living space, this home is ready for its next chapter. Come see all it has to offer!
Property Features
Property Type: Residential - Single Family
Cooling: None
Garage: 1 car attached
Heating: Forced Air
Home Style: Cape Cod, Other
Lot Size: 0.24 Acres
Roof Type: Asphalt, Fiberglass
Stories: 2.0
Taxes: $1,276 / year
Year Built: 1957
Feature Descriptions
Appliances: Range, Refrigerator
Exterior: Aluminum Siding, Vinyl Siding
Fencing: Back Yard, Full
Laundry: Upper Level
Parcel#: 53-241-0-260.00-0
Parking: Attached, Driveway, Garage
Sewer: Public Sewer
Water: Public
Window: Double Pane Windows, Insulated Windows
Local Schools
School District: Youngstown City
Listed By / Shown By
Listed By
Agency Name: Keller Williams Chervenic Rlty
Agency Contact: samanthaaldish@gmail.com, 330-831-9854
Shown By
Agent Name: Andrea Allar
Agent Phone: (740) 359-2742
Agency Title: Sulek & Experts Real Estate

Estimate Your Payment
Estimated Payment
$ 383.23 per month $244.81 Principal & Interest $106.33 Property Tax $32.08 Homeowner's InsuranceChange Payment Information

Andrea Allar
Cell: (740) 359-2742
Email Me
Listing data compilation and photo(s) © 2026 - Multiple Listing Service, Inc. – All Rights Reserved
The photos may be altered, edited, enhanced or virtually staged.
Privacy Policy / DMCA Notice / ADA Accessibility


This site is hosted, designed and copyright
© 1994 - 2026 by
Delta Media Group, Inc. -- Patent Pending --
3524 Champlain Avenue | MLS# 5225993
This single family home located at 3524 Champlain Avenue, Youngstown, OH 44502 is currently listed for sale with an asking price of $110,000. This property was built in 1957 and has 4 bedrooms and 2 full baths with 1287 sq. ft. Champlain Avenue is located in the City/Youngstown subdivision within the Youngstown City school district. Search City/Youngstown real estate on aallar.sulekandexperts.com today.