
Andrea Allar
REALTOR®

BEDS3
BATHS1 full
SQUARE FEET1,408
MLS#5246292
STATUSContingent
PROPERTY TYPEResidential - Single Family
SUBDIVISIONNorwalk Homestead League Add
SCHOOLNorwalk City
Property Description
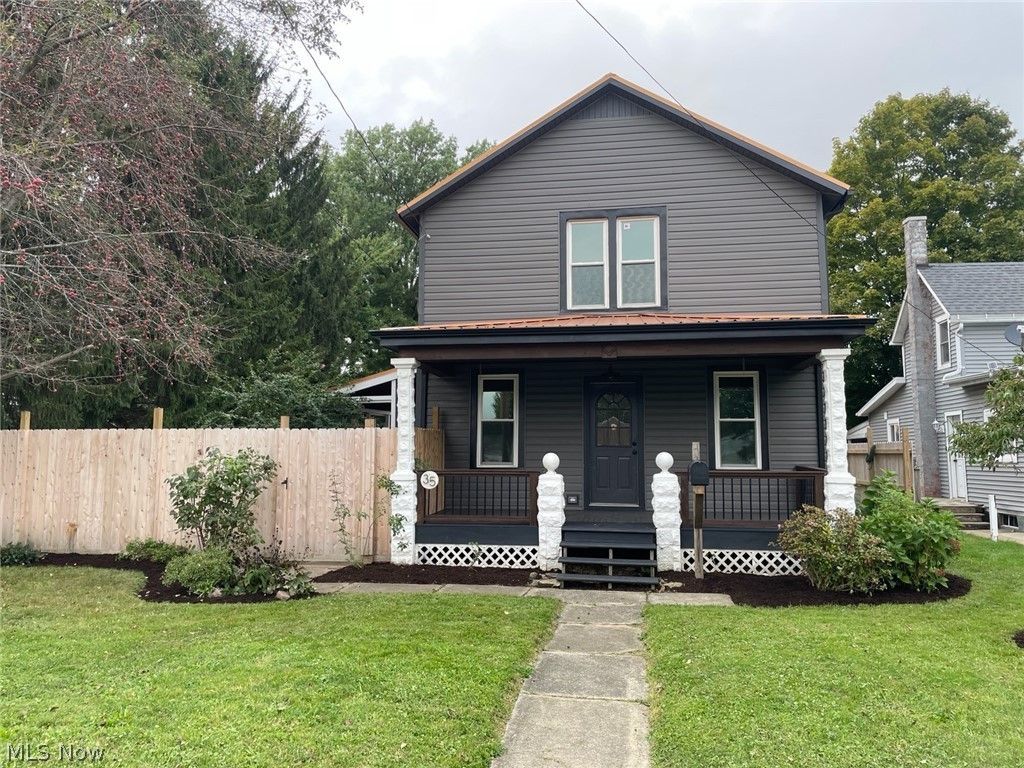
Updated 3-bedroom, 1-bath home in a convenient Norwalk location, just minutes from downtown, local businesses, shops, and restaurants, with sidewalks. Hardwood floors in the bedrooms complement laminate flooring on the main level. The updated bath features a custom tile shower, while the renovated kitchen offers stainless steel appliances and a tile backsplash. Some of the recent improvements include a new roof (2025), new plumbing throughout, upgraded 100-amp electrical panel, full kitchen and bathroom renovations, new siding (2026), and a paver patio with fenced yard (2025). A detached 2 1/2 car heated garage adds valuable parking, storage, and workspace. Move-in ready with extensive updates in a convenient in-town location.
Property Features
Property Type: Residential - Single Family
Basement: Yes
Basement: Partial
Cooling: Central Air, Ceiling Fan(s)
Garage: 2
Heating: Forced Air, Gas
Home Style: Traditional
Lot Size: 0.27 Acres
Roof Type: Metal
Stories: 2.0
Taxes: $1,888 / year
Amenities
Ceiling Fan(s)
Chandelier
Double Vanity
Granite Counters
Recessed Lighting
Soaking Tub
Feature Descriptions
Appliances: Dishwasher
Days on Site: 22
Exterior: Vinyl Siding
Fencing: Fenced, Full, Wood
Laundry: In Basement
Parcel#: 33-0190-05-004-0000
Parking: Driveway, Detached, Garage, Heated Garage, Paved
Patio/Porch: Deck, Front Porch, Patio, Side Porch
Sewer: Public Sewer
Water: Public
Local Schools
School District: Norwalk City
Listed By / Shown By
Listed By
Agency Name: RE/MAX Quality Realty
Agency Contact: 419-663-3536, ellencoffman@remax.net
Shown By
Agent Name: Andrea Allar
Agent Phone: (740) 359-2742
Agency Title: Sulek & Experts Real Estate

Estimate Your Payment
Estimated Payment
$ 730.00 per month $506.32 Principal & Interest $157.33 Property Tax $66.35 Homeowner's InsuranceChange Payment Information

Andrea Allar
Cell: (740) 359-2742
Email Me
Listing data compilation and photo(s) © 2026 - Multiple Listing Service, Inc. – All Rights Reserved
The photos may be altered, edited, enhanced or virtually staged.
Privacy Policy / DMCA Notice / ADA Accessibility


This site is hosted, designed and copyright
© 1994 - 2026 by
Delta Media Group, Inc. -- Patent Pending --
35 E League Street | MLS# 5246292
This single family home located at 35 E League Street, Norwalk, OH 44857 is currently listed for sale with an asking price of $227,500. This property has 3 bedrooms and 1 full baths with 1408 sq. ft. E League Street is located in the Norwalk Homestead League Add subdivision within the Norwalk City school district. Search Norwalk Homestead League Add real estate on aallar.sulekandexperts.com today.