
Andrea Allar
REALTOR®

BEDS3
BATHS3 full
SQUARE FEET2,222
MLS#5225449
STATUSActive
PROPERTY TYPEResidential - Single Family
SUBDIVISIONBernewood
SCHOOLPlain Local
Property Description
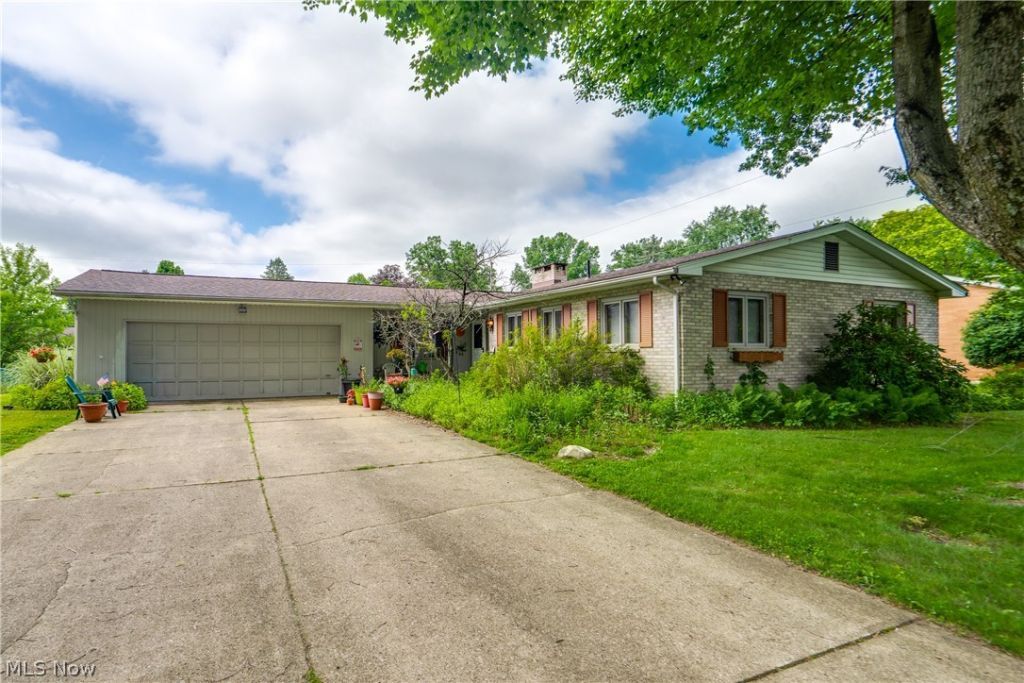
Where can you find a brick ranch with garage space for 4 cars that also has 3 full baths and multiple living options and space? Look no further than this Plain Twp home with over 1,700 square feet just on the main floor plus a finished basement with additional living space. Situated on a .37 acre lot, the home offers a living room and family room, a large eat-in kitchen with a dinette leading to the back yard and patio area, plus 3 spacious bedrooms on the main floor. You won't be far from any convenience with close highway access, parks, and shopping nearby. This is your chance to make it your own and capitalize on the equity that this great home can give you!
Property Features
Property Type: Residential - Single Family
Basement: Full, Partially Finished, Storage Space
Basement: Yes
Cooling: Central Air
Fireplaces: 1
Garage: 4 car attached
Heating: Forced Air, Gas
Home Style: Ranch
Lot Size: 0.37 Acres
Roof Type: Asphalt, Fiberglass
Stories: 1.0
Taxes: $3,271 / year
Year Built: 1967
Feature Descriptions
Days on Site: 2
Exterior: Brick, Wood Siding
Fireplace: Family Room, Gas
Laundry: In Basement
Parcel#: 05208699
Parking: Attached, Drain, Direct Access, Driveway, Electricity, Garage, Paved
Patio/Porch: Patio
Sewer: Public Sewer
Water: Well
Room Sizes
Recreation: 20 x 26 Level - Basement
Bedroom: 12 x 13 Level - First
Bedroom: 12 x 14 Level - First
Primary Bedroom: 10 x 14 Level - First
Family Room: 12 x 20 Level - First
Family Room: 13 x 26 Level - First
Eat-in Kitchen: 14 x 20 Level - First
Local Schools
School District: Plain Local
Listed By / Shown By
Listed By
Agency Name: EXP Realty, LLC.
Agency Contact: amy@soldbywengerd.com, 330-681-6090
Shown By
Agent Name: Andrea Allar
Agent Phone: (740) 359-2742
Agency Title: Sulek & Experts Real Estate

Estimate Your Payment
Estimated Payment
$ 813.79 per month $478.50 Principal & Interest $272.58 Property Tax $62.71 Homeowner's InsuranceChange Payment Information

Andrea Allar
Cell: (740) 359-2742
Email Me
Listing data compilation and photo(s) © 2026 - Multiple Listing Service, Inc. – All Rights Reserved
The photos may be altered, edited, enhanced or virtually staged.
Privacy Policy / DMCA Notice / ADA Accessibility


This site is hosted, designed and copyright
© 1994 - 2026 by
Delta Media Group, Inc. -- Patent Pending --
3120 Bambi Street Nw | MLS# 5225449
This single family home located at 3120 Bambi Street Nw, Canton, OH 44709 is currently listed for sale with an asking price of $215,000. This property was built in 1967 and has 3 bedrooms and 3 full baths with 2222 sq. ft. Bambi Street Nw is located in the Bernewood subdivision within the Plain Local school district. Search Bernewood real estate on aallar.sulekandexperts.com today.