
Andrea Allar
REALTOR®

BEDS3
BATHS2 full
SQUARE FEET1,260
MLS#5246818
STATUSActive
PROPERTY TYPEResidential - Single Family
SCHOOLIndian Valley Local
Property Description
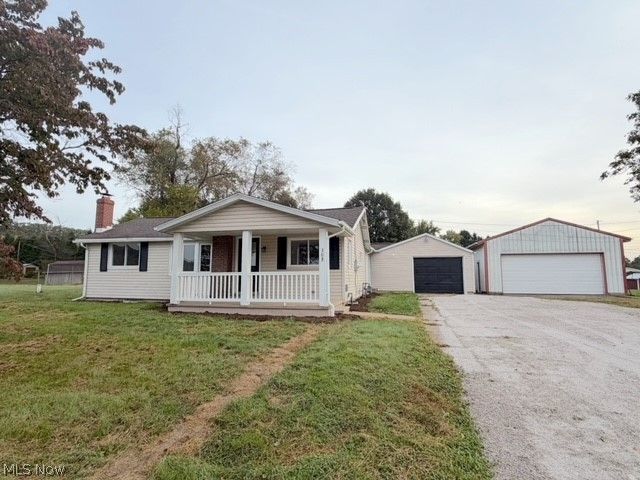
Enjoy the best of one-floor living in this charming, move-in ready home situated on a spacious, level .75-acre lot in a peaceful country-like setting. This beautifully updated home offers 3-4 bedrooms, 2 full baths, a convenient first-floor laundry, and a 1-car attached garage along with an additional 24x28 detached garage. There is a great open concepy floor plan. The large fenced-in backyard offers plenty of room for outdoor entertaining, gardening, pets, or simply relaxing and enjoying the peaceful surroundings. Tucked away on a quiet street you will appreciate the privacy and tranquility without sacrificing convenience to schools and shopping. Beautiful updates, a fantastic lot, and two garages make this property a must-see! One-floor living at its finest!
Property Features
Property Type: Residential - Single Family
Basement: Yes
Basement: Full, Unfinished, Sump Pump
Cooling: Central Air
Garage: 3 car attached
Heating: Forced Air, Gas
Home Style: Ranch
Lot Size: 0.75 Acres
Roof Type: Asphalt
Stories: 1.0
Taxes: $1,526 / year
Year Built: 1940
Amenities
Ceiling Fan(s)
Double Vanity
Private Yard
Feature Descriptions
Appliances: Dishwasher, Microwave
Days on Site: 1
Exterior: Vinyl Siding
Fencing: Chain Link
Fireplace: None
Laundry: Main Level
Lot: Flat, Level
Parcel#: 5200131000
Parking: Attached, Driveway, Detached, Garage, Gravel
Patio/Porch: Deck, Front Porch
Sewer: Public Sewer
Water: Well
Local Schools
School District: Indian Valley Local
Listed By / Shown By
Listed By
Agency Name: McInturf Realty
Agency Contact: 330-364-6648, jan@mcinturfrealty.net
Shown By
Agent Name: Andrea Allar
Agent Phone: (740) 359-2742
Agency Title: Sulek & Experts Real Estate

Estimate Your Payment
Estimated Payment
$ 668.12 per month $478.27 Principal & Interest $127.17 Property Tax $62.68 Homeowner's InsuranceChange Payment Information

Andrea Allar
Cell: (740) 359-2742
Email Me
Listing data compilation and photo(s) © 2026 - Multiple Listing Service, Inc. – All Rights Reserved
The photos may be altered, edited, enhanced or virtually staged.
Privacy Policy / DMCA Notice / ADA Accessibility


This site is hosted, designed and copyright
© 1994 - 2026 by
Delta Media Group, Inc. -- Patent Pending --
303 N St Clairsville Street | MLS# 5246818
This single family home located at 303 N St Clairsville Street, Port Washington, OH 43837 is currently listed for sale with an asking price of $214,900. This property was built in 1940 and has 3 bedrooms and 2 full baths with 1260 sq. ft. N St Clairsville Street is located within the Indian Valley Local school district. Search Port Washington real estate on aallar.sulekandexperts.com today.