
Andrea Allar
REALTOR®

BEDS4
BATHS2 full
SQUARE FEET1,764
MLS#5234382
STATUSContingent
PROPERTY TYPEResidential - Single Family
SUBDIVISIONCanoco Heights
SCHOOLSpringfield Local
Property Description
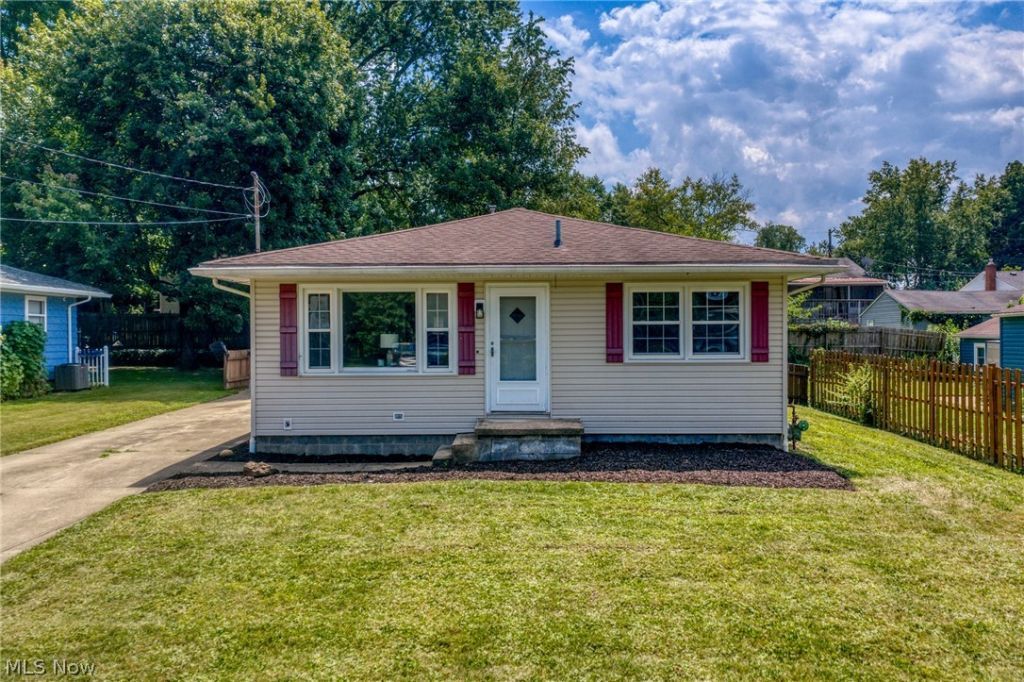
Fresh, modern, and completely move-in ready! This beautifully remodeled ranch has been thoughtfully updated from top to bottom, offering the style today's buyers are looking for with the space they need. The bright main level features updated flooring, a beautifully renovated kitchen, refreshed bathrooms, and comfortable bedrooms, while the finished lower area level expands your living space with an additional bedroom, full bathroom, and a recreation area?ideal for entertaining, guests, a home office, or a private owner's suite. Located on a quiet street in Springfield Local Schools with convenient access to shopping, dining, parks, and major highways, this turnkey home truly has it all. Just unpack and start enjoying everything it has to offer! *Property is agent owned*
Property Features
Property Type: Residential - Single Family
Basement: Partially Finished
Basement: Yes
Cooling: Central Air
Garage: 1
Heating: Forced Air, Gas
Home Style: Ranch
Lot Size: 0.17 Acres
Roof Type: Asphalt, Shingle
Stories: 1.0
Taxes: $2,761 / year
Year Built: 1961
Feature Descriptions
Appliances: Dishwasher, Microwave, Range, Refrigerator
Days on Site: 18
Exterior: Vinyl Siding
Parcel#: 5102484
Parking: Driveway, Detached, Garage
Sewer: Public Sewer
Water: Well
Local Schools
School District: Springfield Local
Listed By / Shown By
Listed By
Agency Name: EXP Realty, LLC.
Agency Contact: Rocco.Buccasso@exprealty.com, 330-284-5721
Shown By
Agent Name: Andrea Allar
Agent Phone: (740) 359-2742
Agency Title: Sulek & Experts Real Estate

Estimate Your Payment
Estimated Payment
$ 796.46 per month $500.75 Principal & Interest $230.08 Property Tax $65.63 Homeowner's InsuranceChange Payment Information

Andrea Allar
Cell: (740) 359-2742
Email Me
Listing data compilation and photo(s) © 2026 - Multiple Listing Service, Inc. – All Rights Reserved
The photos may be altered, edited, enhanced or virtually staged.
Privacy Policy / DMCA Notice / ADA Accessibility


This site is hosted, designed and copyright
© 1994 - 2026 by
Delta Media Group, Inc. -- Patent Pending --
2876 Farmdale Road | MLS# 5234382
This single family home located at 2876 Farmdale Road, Akron, OH 44312 is currently listed for sale with an asking price of $225,000. This property was built in 1961 and has 4 bedrooms and 2 full baths with 1764 sq. ft. Farmdale Road is located in the Canoco Heights subdivision within the Springfield Local school district. Search Canoco Heights real estate on aallar.sulekandexperts.com today.