
Andrea Allar
REALTOR®

BEDS2
BATHS2 full
SQUARE FEET1,874
MLS#5251930
STATUSActive
PROPERTY TYPEResidential - Condominium
SUBDIVISIONBentley Court Condo
SCHOOLJackson Local
Property Description
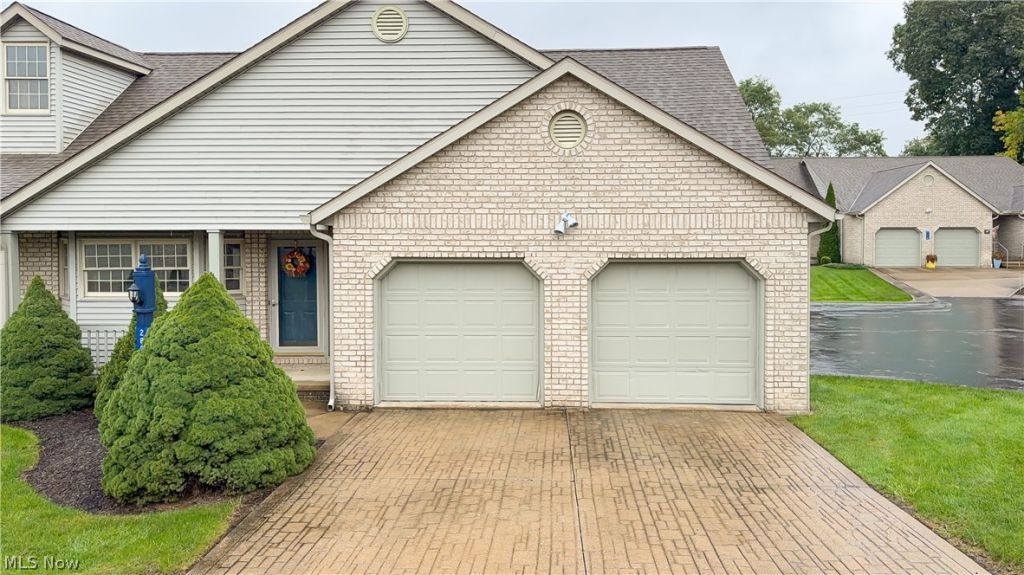
Welcome to this move-in-ready, two-story end-unit condo offering both functional style and major recent updates. The light-filled, open-concept main floor showcases soaring vaulted ceilings with skylights, a cozy fireplace, an adjoining wet bar, and a morning room perfect for starting your day. Enjoy the ultimate convenience of a first-floor primary suite complete with a private full bath and walk-in closet, alongside a dedicated main-level laundry room. Upstairs features brand-new carpeting throughout a versatile open loft overlooking the living room, making it ideal for a home office, recreation space, or guest retreat. Brand-new complete heat pump conversion system this year, roof replaced two years ago, and new garbage disposal installed last year. Finished with an attached two-car garage and the extra privacy of a corner unit condo. This home is ready for you to schedule your private tour today.
Property Features
Property Type: Residential - Condominium
Basement: Yes
Basement: Full
Cooling: Heat Pump
Fireplaces: 1
Garage: 2 car attached
Heating: Heat Pump
Roof Type: Asphalt, Fiberglass
Stories: 2.0
Taxes: $3,935 / year
Year Built: 1997
Amenities
Vaulted Ceiling(s)
Bar
Feature Descriptions
Appliances: Dryer, Dishwasher, Disposal, Microwave, Range, Refrigerator, Washer
Exterior: Stone, Vinyl Siding
Fireplace: Electric
HOA: Yes
HOA Fee: 275/ Monthly
Laundry: Inside
Parcel#: 01619907
Parking: Attached, Garage
Sewer: Public Sewer
Water: Public
Local Schools
School District: Jackson Local
Listed By / Shown By
Listed By
Agency Name: RE/MAX Crossroads Properties
Agency Contact: justasklory@gmail.com, 330-316-5841
Shown By
Agent Name: Andrea Allar
Agent Phone: (740) 359-2742
Agency Title: Sulek & Experts Real Estate

Estimate Your Payment
Estimated Payment
$ 969.81 per month $567.52 Principal & Interest $327.92 Property Tax $74.38 Homeowner's InsuranceChange Payment Information

Andrea Allar
Cell: (740) 359-2742
Email Me
Listing data compilation and photo(s) © 2026 - Multiple Listing Service, Inc. – All Rights Reserved
The photos may be altered, edited, enhanced or virtually staged.
Privacy Policy / DMCA Notice / ADA Accessibility


This site is hosted, designed and copyright
© 1994 - 2026 by
Delta Media Group, Inc. -- Patent Pending --
2850 Sherwood Avenue Nw | MLS# 5251930
This condo located at 2850 Sherwood Avenue Nw, Massillon, OH 44646 is currently listed for sale with an asking price of $255,000. This property was built in 1997 and has 2 bedrooms and 2 full baths with 1874 sq. ft. Sherwood Avenue Nw is located in the Bentley Court Condo subdivision within the Jackson Local school district. Search Bentley Court Condo real estate on aallar.sulekandexperts.com today.