
Andrea Allar
REALTOR®

BEDS3
BATHS2 full 1 partial
SQUARE FEET1,698
MLS#5252289
STATUSActive
PROPERTY TYPEResidential - Single Family
SUBDIVISIONDon E Santee Add 03
SCHOOLAlliance City
Property Description
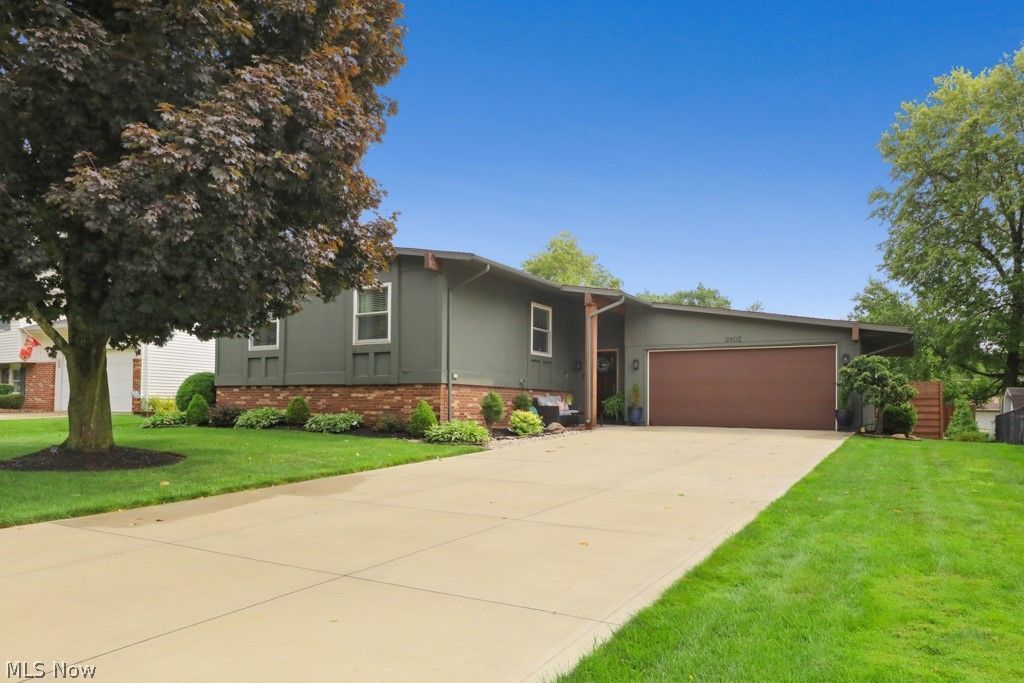
This meticulously maintained home has been cared for and loved by the current owners for the past 30 years. The beautiful open floor plan offers a nicely updated kitchen with beautiful solid wood cabinets, granite countertops, and newer appliances. There is plenty of storage along with a nice size pantry . The living room and 3 bedrooms on the main living area have all been updated with newer flooring and paint colors throughout. The Bathrooms have also been updated and have plenty of storage and the colors will suite anyones style. The lower level has a very nice size finished area that is perfect for snuggling up or having friends and family over for Sunday night football! The backyard is a perfect place to relax after a hard days work with the nice size deck and patio along with a separate area for the fire pit - You will feel how loved this home has felt for the past 30 years the minute you walk through the door. The house is spotless and is move in ready.
Property Features
Property Type: Residential - Single Family
Basement: Yes
Basement: Full
Cooling: Electric
Fireplaces: 1
Garage: 2 car attached
Heating: Electric
Home Style: Bi-Level
Lot Size: 0.21 Acres
Roof Type: Asphalt, Fiberglass
Stories: 2.0
Taxes: $2,679 / year
Year Built: 1977
Feature Descriptions
Appliances: Dishwasher, Microwave, Range, Refrigerator
Exterior: Wood Siding
Fireplace: Electric
Laundry: Electric Dryer Hookup, Lower Level
Parcel#: 00112258
Parking: Attached, Garage
Patio/Porch: Deck, Patio, Side Porch
Sewer: Public Sewer
Water: Public
Local Schools
School District: Alliance City
Listed By / Shown By
Listed By
Agency Name: Tanner Real Estate Co.
Agency Contact: debetz69@yahoo.com, 330-206-5921
Shown By
Agent Name: Andrea Allar
Agent Phone: (740) 359-2742
Agency Title: Sulek & Experts Real Estate

Estimate Your Payment
Estimated Payment
$ 925.56 per month $620.93 Principal & Interest $223.25 Property Tax $81.38 Homeowner's InsuranceChange Payment Information

Andrea Allar
Cell: (740) 359-2742
Email Me
Listing data compilation and photo(s) © 2026 - Multiple Listing Service, Inc. – All Rights Reserved
The photos may be altered, edited, enhanced or virtually staged.
Privacy Policy / DMCA Notice / ADA Accessibility


This site is hosted, designed and copyright
© 1994 - 2026 by
Delta Media Group, Inc. -- Patent Pending --
2802 Blenheim Avenue | MLS# 5252289
This single family home located at 2802 Blenheim Avenue , Alliance, OH 44601 is currently listed for sale with an asking price of $279,000. This property was built in 1977 and has 3 bedrooms and 2 full and 1 partial baths with 1698 sq. ft. Blenheim Avenue is located in the Don E Santee Add 03 subdivision within the Alliance City school district. Search Don E Santee Add 03 real estate on aallar.sulekandexperts.com today.