
Andrea Allar
REALTOR®

BEDS4
BATHS2 full
SQUARE FEET2,296
MLS#5252299
STATUSActive
PROPERTY TYPEResidential - Single Family
SUBDIVISIONJames Place
SCHOOLMadison Local
Property Description
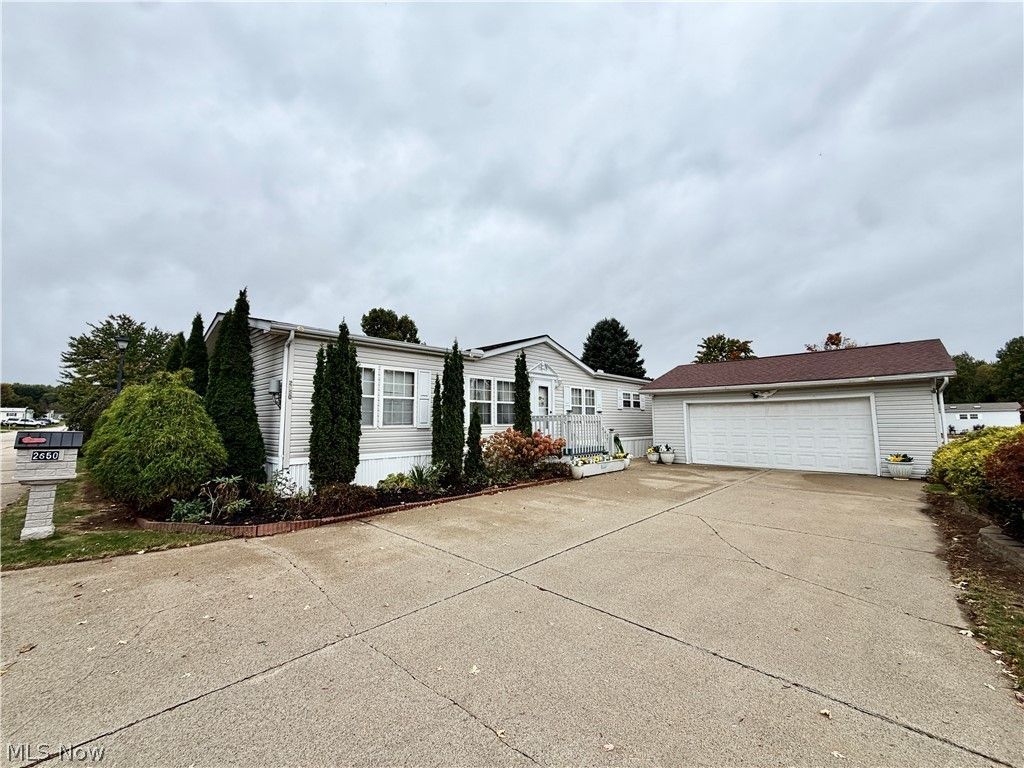
SPACE, COMFORT, AND MOVE-IN READY CONDITION! This exceptionally well-maintained 4-bedroom, 2-bath manufactured home in Madison Township offers an impressive 2,296 square feet of living space with plenty of room to spread out! The spacious kitchen features plenty of cabinets for storage and a center island, making it ideal for everyday living and entertaining. The primary bedroom offers a walk-in closet and a private bath complete with a stand-up shower and relaxing garden tub. Major updates include the roof, furnace, and central air conditioning, all less than eight years old. Enjoy the large enclosed rear porch, 24X24 2.5-car garage, and additional 20X10 storage shed. This property has been exceptionally well cared for and offers a neat, clean interior that's ready for its next owner. With this much living space, generous storage, and move-in ready condition, this is one you'll want to see!. Lot Rent is Paid up until 12/30/26
Property Features
Property Type: Residential - Single Family
Basement: None
Cooling: Central Air
Garage: 2
Heating: Forced Air, Gas
Home Style: Manufactured Home, Mobile Home
Lot Size: 0.10 Acres
Roof Type: Asphalt, Fiberglass
Stories: 1.0
Taxes: $342 / year
Year Built: 1992
Feature Descriptions
Appliances: Dishwasher, Range, Refrigerator
Exterior: Vinyl Siding
Laundry: In Unit
Parcel#: NA
Parking: Detached, Garage, Garage Door Opener, Paved
Patio/Porch: Covered, Deck
Sewer: Public Sewer
Water: Public
Local Schools
School District: Madison Local
Listed By / Shown By
Listed By
Agency Name: Keller Williams Chervenic Rlty
Agency Contact: realtorjbspencer@gmail.com, 330-219-8020
Shown By
Agent Name: Andrea Allar
Agent Phone: (740) 359-2742
Agency Title: Sulek & Experts Real Estate

Estimate Your Payment
Estimated Payment
$ 455.24 per month $377.29 Principal & Interest $28.50 Property Tax $49.45 Homeowner's InsuranceChange Payment Information

Andrea Allar
Cell: (740) 359-2742
Email Me
Listing data compilation and photo(s) © 2026 - Multiple Listing Service, Inc. – All Rights Reserved
The photos may be altered, edited, enhanced or virtually staged.
Privacy Policy / DMCA Notice / ADA Accessibility


This site is hosted, designed and copyright
© 1994 - 2026 by
Delta Media Group, Inc. -- Patent Pending --
2650 Lake Breeze Drive | MLS# 5252299
This single family home located at 2650 Lake Breeze Drive , Madison, OH 44057 is currently listed for sale with an asking price of $169,527. This property was built in 1992 and has 4 bedrooms and 2 full baths with 2296 sq. ft. Lake Breeze Drive is located in the James Place subdivision within the Madison Local school district. Search James Place real estate on aallar.sulekandexperts.com today.