
Andrea Allar
REALTOR®

BEDS3
BATHS3 full 1 partial
SQUARE FEET2,316
MLS#5224546
STATUSActive
PROPERTY TYPEResidential - Single Family
SUBDIVISIONS S Stones Surv/College
SCHOOLCleveland Municipal - 1809
Property Description
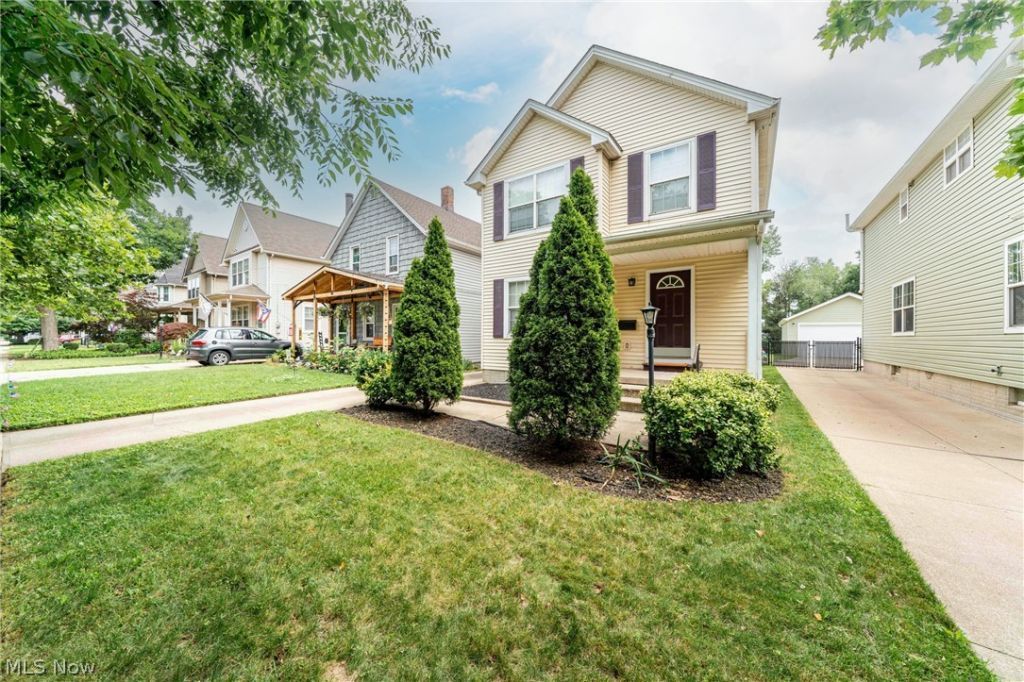
3 Bed | 4 Bath Colonial Home nestled in the desirable Tremont neighborhood Enjoy the best of both worlds with this beautiful home, offering the energy of city living and the rare luxury of a private outdoor retreat in the heart of Tremont. The main level features an open-concept floor plan with real hardwood floors flowing through the living and dining areas. The spacious kitchen includes a pantry, breakfast nook, convenient half bath, and direct access to the covered rear entry. Upstairs, the impressive primary suite features a vaulted ceiling, private balcony, walk-in closet, and an en-suite bath with a smart LED mirror. Two additional bedrooms share a full bath, providing comfortable accommodations for family, guests, or a home office. The large, partially finished basement offers a versatile recreation room, a full bath, laundry and utility area, and ample storage space. Enjoy a fully fenced backyard with lush greenery, a private deck, and a detached two-car garage featuring a built-in workbench. Located just minutes from downtown Cleveland and in close proximity of Tremont's acclaimed restaurants, bars, shopping, and entertainment, this home is also just one block from the Ohio & Erie Canal Towpath Trail. With generous indoor and outdoor living spaces in one of Cleveland's most attractive neighborhoods, this home is a rare opportunity.
Property Features
Property Type: Residential - Single Family
Basement: Yes
Basement: Full, Finished, Partially Finished
Cooling: Central Air, Ceiling Fan(s)
Fireplaces: 1
Garage: 2
Heating: Forced Air
Home Style: Colonial
Lot Size: 0.11 Acres
Roof Type: Asphalt, Shingle
Stories: 2.0
Taxes: $9,412 / year
Year Built: 2001
Amenities
Bookcases
Ceiling Fan(s)
Eat-in Kitchen
Open Floorplan
Pantry
Storage
Smart Thermostat
Walk-In Closet(s)
Balcony
Feature Descriptions
Appliances: Dryer, Dishwasher, Disposal, Microwave, Range, Refrigerator, Washer
Exterior: Aluminum Siding, Vinyl Siding
Fencing: Back Yard, Fenced
Fireplace: Gas, Living Room
Laundry: In Basement
Lot: Back Yard, City Lot
Parcel#: 004-19-158
Parking: Driveway, Detached, Garage
Patio/Porch: Deck, Patio, Porch, Balcony
Sewer: Public Sewer
View: Bridge(s), City
Water: Public
Local Schools
School District: Cleveland Municipal - 1809
Listed By / Shown By
Listed By
Agency Name: Keller Williams Greater Metropolitan
Agency Contact: tanjamurphy@kw.com, 630-863-2444
Shown By
Agent Name: Andrea Allar
Agent Phone: (740) 359-2742
Agency Title: Sulek & Experts Real Estate

Estimate Your Payment
Estimated Payment
$ 1,967.18 per month $1,045.79 Principal & Interest $784.33 Property Tax $137.05 Homeowner's InsuranceChange Payment Information

Andrea Allar
Cell: (740) 359-2742
Email Me
Listing data compilation and photo(s) © 2026 - Multiple Listing Service, Inc. – All Rights Reserved
The photos may be altered, edited, enhanced or virtually staged.
Privacy Policy / DMCA Notice / ADA Accessibility


This site is hosted, designed and copyright
© 1994 - 2026 by
Delta Media Group, Inc. -- Patent Pending --
2477 W 5th Street | MLS# 5224546
This single family home located at 2477 W 5th Street, Cleveland, OH 44113 is currently listed for sale with an asking price of $469,900. This property was built in 2001 and has 3 bedrooms and 3 full and 1 partial baths with 2316 sq. ft. W 5th Street is located in the S S Stones Surv/College subdivision within the Cleveland Municipal - 1809 school district. Search S S Stones Surv/College real estate on aallar.sulekandexperts.com today.