
Andrea Allar
REALTOR®

BEDS4
BATHS2 full
SQUARE FEET1,710
MLS#5238993
STATUSActive
PROPERTY TYPEResidential - Single Family
SUBDIVISIONForest Greene Sub
SCHOOLMadison Local
Property Description
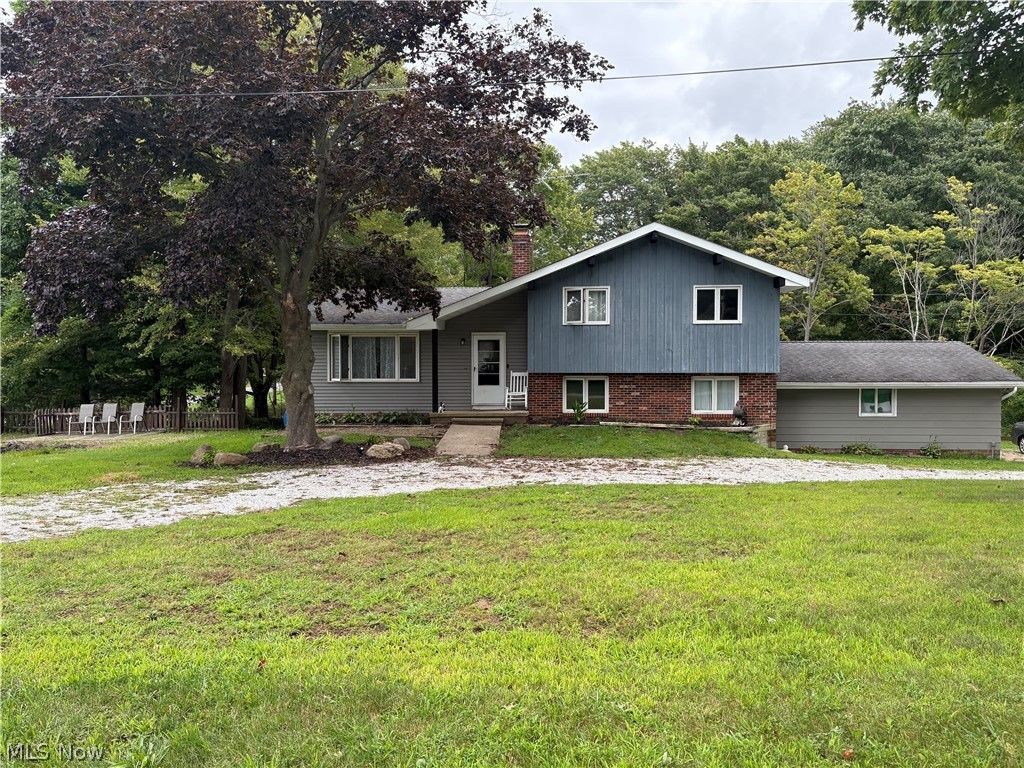
This split-level home offers 4 bedrooms and plenty of room throughout. The generously sized dining room features vaulted ceilings, creating an open and inviting feel, while the eat-in kitchen provides additional space for everyday meals. The living room offers a comfortable space for relaxing or entertaining. The property also features two driveway entrances for convenient access. With a functional multi-level layout and versatile living spaces, this home offers plenty of room to make it your own.
Property Features
Property Type: Residential - Single Family
Basement: Yes
Basement: Concrete, Sump Pump
Cooling: Ceiling Fan(s)
Garage: 2 car attached
Heating: Hot Water, Steam
Home Style: Split Level
Lot Size: 0.51 Acres
Roof Type: Shingle
Stories: 3.0
Taxes: $3,168 / year
Year Built: 1974
Amenities
Kitchen Island
Vaulted Ceiling(s)
Feature Descriptions
Appliances: Dryer, Dishwasher, Range, Refrigerator, Water Softener, Washer
Exterior: Brick, Vinyl Siding, Wood Siding
Fireplace: None
Laundry: Washer Hookup, Electric Dryer Hookup, In Basement, Laundry Closet
Parcel#: 01-B-125-B-00-012-0
Parking: Attached, Garage
Patio/Porch: Deck
Security: Smoke Detector(s)
Sewer: Septic Tank
View: Trees/Woods
Water: Well
Window: Bay Window(s), Double Pane Windows
Room Sizes
Bathroom: N D x N D Level - Lower
Bedroom: N D x N D Level - Lower
Living Room: N D x N D Level - Lower
Local Schools
School District: Madison Local
Listed By / Shown By
Listed By
Agency Name: Glasshouse Realty Group, LLC
Agency Contact: stacyp.asacoxhomes@gmail.com, 216-409-5261
Shown By
Agent Name: Andrea Allar
Agent Phone: (740) 359-2742
Agency Title: Sulek & Experts Real Estate

Estimate Your Payment
Estimated Payment
$ 918.23 per month $578.42 Principal & Interest $264.00 Property Tax $75.80 Homeowner's InsuranceChange Payment Information

Andrea Allar
Cell: (740) 359-2742
Email Me
Listing data compilation and photo(s) © 2026 - Multiple Listing Service, Inc. – All Rights Reserved
The photos may be altered, edited, enhanced or virtually staged.
Privacy Policy / DMCA Notice / ADA Accessibility


This site is hosted, designed and copyright
© 1994 - 2026 by
Delta Media Group, Inc. -- Patent Pending --
2351 Mcmackin Road | MLS# 5238993
This single family home located at 2351 Mcmackin Road, Madison, OH 44057 is currently listed for sale with an asking price of $259,900. This property was built in 1974 and has 4 bedrooms and 2 full baths with 1710 sq. ft. Mcmackin Road is located in the Forest Greene Sub subdivision within the Madison Local school district. Search Forest Greene Sub real estate on aallar.sulekandexperts.com today.