
Andrea Allar
REALTOR®

BEDS1
BATHS1 full
SQUARE FEET900
MLS#5251652
STATUSActive
PROPERTY TYPEResidential - Condominium
SUBDIVISIONChandlers Lane Condo
SCHOOLOlmsted Falls City
Property Description
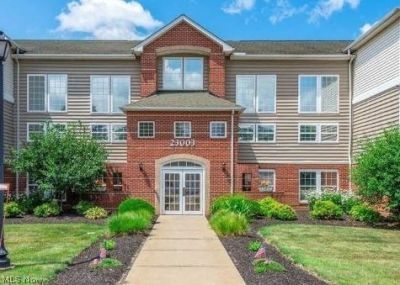
Welcome to this beautifully renovated first-floor condo! This move-in-ready unit features fresh interior paint, new light fixtures, and new luxury vinyl plank flooring throughout. The condo offers one spacious bedroom with a walk-in closet and a full bathroom, plus a versatile second room that can be used as an office, den, or potential second bedroom. The kitchen includes a new range and microwave, and the convenience of in-unit laundry. Additional features include a detached one-car garage. Water, sewer, and trash service are included in the monthly maintenance fee. Listing agent is the owner and is a licensed Realtor in OH.
Property Features
Property Type: Residential - Condominium
Basement: None
Cooling: Central Air
Fireplaces: 1
Garage: 1
Heating: Forced Air, Gas
Home Style: Multiplex
Roof Type: Asphalt, Fiberglass
Stories: 1.0
Taxes: $3,107 / year
Year Built: 2003
Amenities
Laminate Counters
Walk-In Closet(s)
Feature Descriptions
Appliances: Dishwasher, Microwave, Range, Refrigerator
Community Features: None
Days on Site: 2
Exterior: Brick, Vinyl Siding
Fencing: None
Fireplace: Gas, Living Room
Laundry: Main Level, Laundry Room, In Unit
Lot: Landscaped
Parcel#: 291-35-426
Parking: Detached, Garage
Patio/Porch: Rear Porch
Pets Allowed: Cats OK, Dogs OK, Yes
Sewer: Public Sewer
Water: Public
Window: Double Pane Windows
Room Sizes
Office: N D x N D Level - First
Primary Bedroom: N D x N D Level - First
Dining Room: N D x N D Level - First
Kitchen: N D x N D Level - First
Living Room: N D x N D Level - First
Local Schools
School District: Olmsted Falls City
Listed By / Shown By
Listed By
Agency Name: Russell Real Estate Services
Agency Contact: buysellwithys@gmail.com, 216-367-9238
Shown By
Agent Name: Andrea Allar
Agent Phone: (740) 359-2742
Agency Title: Sulek & Experts Real Estate

Estimate Your Payment
Estimated Payment
$ 631.22 per month $329.16 Principal & Interest $258.92 Property Tax $43.14 Homeowner's InsuranceChange Payment Information

Andrea Allar
Cell: (740) 359-2742
Email Me
Listing data compilation and photo(s) © 2026 - Multiple Listing Service, Inc. – All Rights Reserved
The photos may be altered, edited, enhanced or virtually staged.
Privacy Policy / DMCA Notice / ADA Accessibility


This site is hosted, designed and copyright
© 1994 - 2026 by
Delta Media Group, Inc. -- Patent Pending --
23003 Chandlers Lane, Unit 104 | MLS# 5251652
This condo located at 23003 Chandlers Lane, Unit 104, Olmsted Falls, OH 44138 is currently listed for sale with an asking price of $147,900. This property was built in 2003 and has 1 bedrooms and 1 full baths with 900 sq. ft. Chandlers Lane, Unit 104 is located in the Chandlers Lane Condo subdivision within the Olmsted Falls City school district. Search Chandlers Lane Condo real estate on aallar.sulekandexperts.com today.