
Andrea Allar
REALTOR®

BEDS3
BATHS1 full
SQUARE FEET1,266
MLS#5225644
STATUSActive
PROPERTY TYPEResidential - Single Family
SCHOOLMassillon City
Property Description
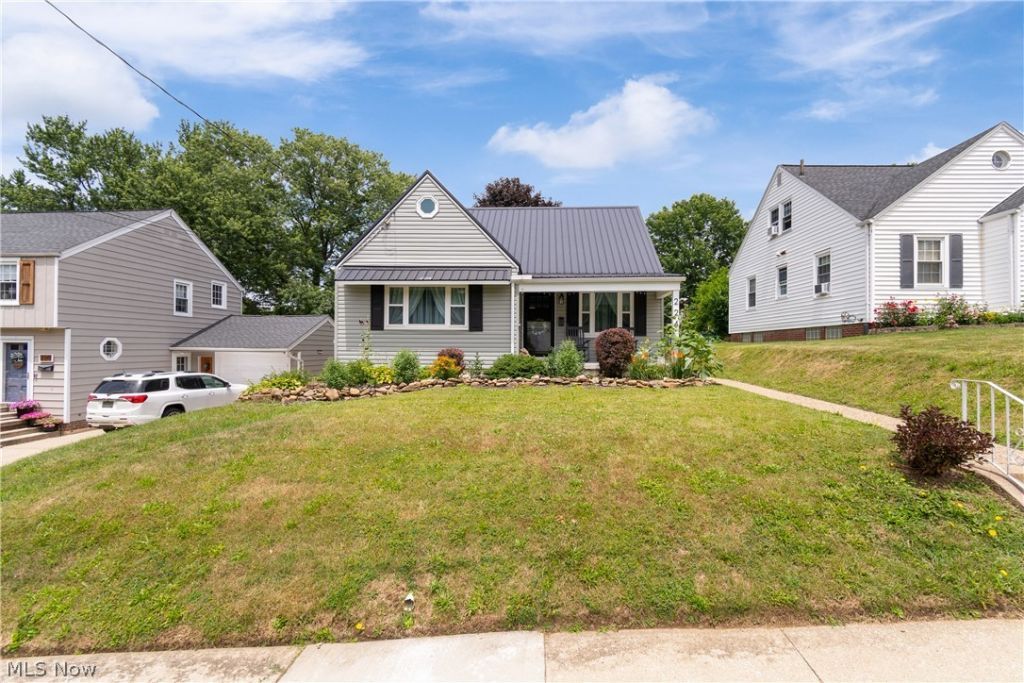
NOW... Look at This! Generously updated 3-bedroom bungalow offering modern improvements, timeless appeal, and true peace of mind. The bright, inviting interior features an updated eat-in kitchen, refreshed living spaces, and a fully remodeled bathroom completed in 2020, including updated electrical and plumbing. Outside, enjoy a private backyard perfect for relaxing or entertaining, along with the convenience of a one-car garage. Major improvements include new windows (2014), a new main water line (2016), new siding, gutters, soffits, shutters, and exterior doors (2022), a new HVAC system (2023), a new roof (2024), and professional basement waterproofing with a transferable lifetime warranty (2024). With so many significant updates already completed, this move-in ready home offers exceptional value and low-maintenance living for years to come. Conveniently located near shopping, dining, schools, and major highways, this is one you won't want to miss.
Property Features
Property Type: Residential - Single Family
Basement: Full, Unfinished
Basement: Yes
Cooling: Central Air
Garage: 1
Heating: Forced Air, Gas
Home Style: Bungalow
Lot Size: 0.19 Acres
Roof Type: Metal
Stories: 2.0
Taxes: $1,686 / year
Year Built: 1951
Feature Descriptions
Appliances: Dryer, Dishwasher, Range, Refrigerator, Washer
Days on Site: 1
Exterior: Aluminum Siding
Parcel#: 00616108
Parking: Detached, Garage
Sewer: Public Sewer
Water: Public
Room Sizes
Bedroom: 12 x 12 Level - First
Primary Bedroom: 25 x 15 Level - Second
Eat-in Kitchen: 17 x 9 Level - First
Bedroom: 11 x 11 Level - First
Living Room: 17 x 11 Level - First
Local Schools
School District: Massillon City
Listed By / Shown By
Listed By
Agency Name: DeHOFF REALTORS
Agency Contact: lgrzybowski@dehoff.com, 330-495-3555
Shown By
Agent Name: Andrea Allar
Agent Phone: (740) 359-2742
Agency Title: Sulek & Experts Real Estate

Estimate Your Payment
Estimated Payment
$ 568.18 per month $378.12 Principal & Interest $140.50 Property Tax $49.55 Homeowner's InsuranceChange Payment Information

Andrea Allar
Cell: (740) 359-2742
Email Me
Listing data compilation and photo(s) © 2026 - Multiple Listing Service, Inc. – All Rights Reserved
The photos may be altered, edited, enhanced or virtually staged.
Privacy Policy / DMCA Notice / ADA Accessibility


This site is hosted, designed and copyright
© 1994 - 2026 by
Delta Media Group, Inc. -- Patent Pending --
224 Ertle Avenue Ne | MLS# 5225644
This single family home located at 224 Ertle Avenue Ne, Massillon, OH 44646 is currently listed for sale with an asking price of $169,900. This property was built in 1951 and has 3 bedrooms and 1 full baths with 1266 sq. ft. Ertle Avenue Ne is located within the Massillon City school district. Search Massillon real estate on aallar.sulekandexperts.com today.