
Andrea Allar
REALTOR®

BEDS7
BATHS5 full 2 partial
SQUARE FEET8,777
MLS#5252151
STATUSActive
PROPERTY TYPEResidential - Single Family
SCHOOLHighland Local
Property Description
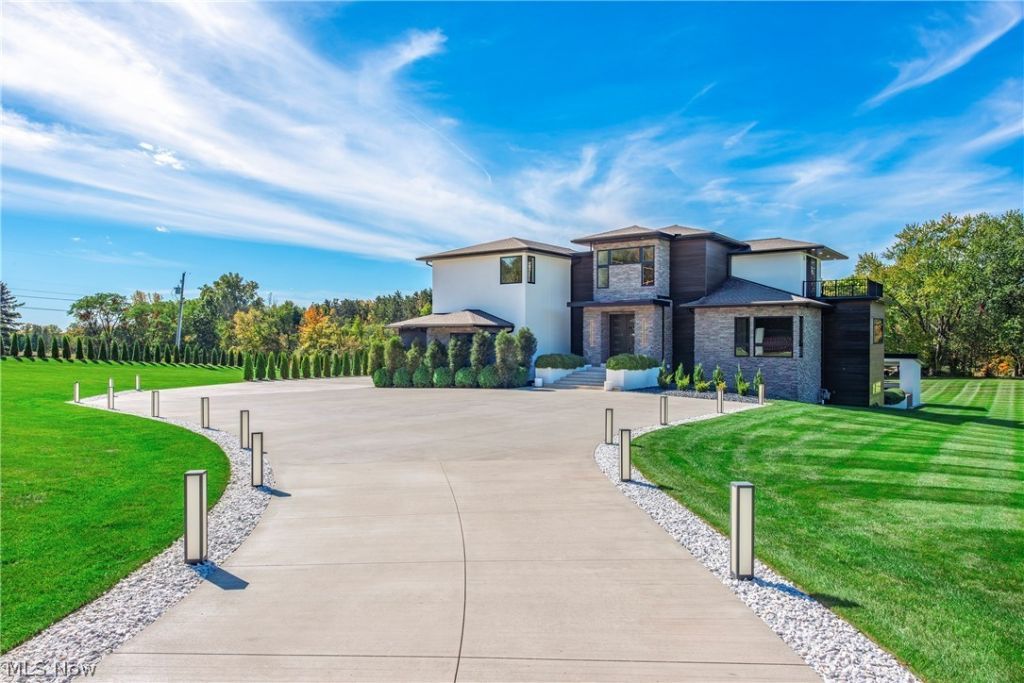
Prepare to be impressed! This extraordinary custom home showcases exceptional craftsmanship and striking architectural details throughout. Custom Amish-built doors, solid-wood trim, a dramatic white oak staircase with tempered glass railing, and a stunning solid hickory feature wall set the tone. The dramatic two-story living room is the heart of the home, featuring a wall of windows, beautiful hardwood flooring, and a striking two-story fireplace. Hardwood flooring continues throughout the main living spaces, loft, library, and bedrooms. The spectacular custom kitchen features Thermador appliances, wall ovens, cooktop, commercial-grade hood, side-by-side refrigerator/freezer, reverse osmosis, built-in coffee nook with water, and a large island with waterfall quartz and prep sink. Heated floors in both kitchens, all bathrooms, and both laundry rooms add comfort. The finished lower level offers two bedrooms, a Sub-Zero kitchen, theater room, recreation space, full bath and half bath. Custom hard maple walls add warmth and character. Seven bedrooms are thoughtfully arranged with four on the second floor, one on the first, and two on the lower level. The second floor includes three full baths; the first floor offers a full and half bath. The impressive primary suite features Hickory accents, an extra-large walk-in closet, freestanding tub, and custom shower. Two laundry rooms add everyday convenience. Three electric and two gas fireplaces create inviting spaces throughout, including the outdoor living area. The heated, epoxy-finished garage, two HVAC systems, two tankless hot-water systems, and backup generator add comfort and convenience. Outside, Hardy cement board, stone, Cypress wood, and stucco create exceptional curb appeal. The rear deck features a metal roof and high-quality decking. Quality is found in every detail. Come experience the craftsmanship, custom finishes, and remarkable spaces for yourself. Schedule your private showing today!
Property Features
Property Type: Residential - Single Family
Basement: Yes
Basement: Full, Finished, Concrete, Storage Space, Walk-Out Access
Cooling: Central Air
Fireplaces: 5
Garage: 3 car attached
Heating: Forced Air, Gas
Home Style: Contemporary
Lot Size: 4.19 Acres
Roof Type: Asphalt, Flat, Metal
Stories: 2.0
Taxes: $24,902 / year
Year Built: 2021
Amenities
Breakfast Bar
Bookcases
Built-in Features
Chandelier
Double Vanity
Entrance Foyer
High Ceilings
High Speed Internet
Kitchen Island
Open Floorplan
Pantry
Recessed Lighting
Storage
Soaking Tub
Wired for Data
Walk-In Closet(s)
Wired for Sound
Air Filtration
Built-in Barbecue
Balcony
Barbecue
Gas Grill
Lighting
Fire Pit
Feature Descriptions
Appliances: Built-In Oven, Cooktop, Dryer, Dishwasher, Disposal, Humidifier, Microwave, Refrigerator, Water Softener, Washer
Exterior: Cement Siding, Stone, Stucco, Wood Siding
Fencing: Gate
Fireplace: Basement, Decorative, Electric, Family Room, Gas, Glass Doors, Gas Starter, Great Room, Library, Living Room, Outside, Recreation Room
Laundry: Main Level, Laundry Room, Multiple Locations, Upper Level
Other Equipment: Air Purifier
Parcel#: 002-02D-20-040
Parking: Additional Parking, Attached, Concrete, Direct Access, Electricity, Garage, Garage Door Opener, Heated Garage, Garage Faces Side, Water Available
Patio/Porch: Rear Porch, Covered, Deck, Balcony
Sewer: Septic Tank
Water: Well
Local Schools
School District: Highland Local
Listed By / Shown By
Listed By
Agency Name: RE/MAX Real Estate Group
Agency Contact: pamrybka@gmail.com, 330-416-2193
Shown By
Agent Name: Andrea Allar
Agent Phone: (740) 359-2742
Agency Title: Sulek & Experts Real Estate

Estimate Your Payment
Estimated Payment
$ 8,557.04 per month $5,730.83 Principal & Interest $2,075.17 Property Tax $751.04 Homeowner's InsuranceChange Payment Information

Andrea Allar
Cell: (740) 359-2742
Email Me
Listing data compilation and photo(s) © 2026 - Multiple Listing Service, Inc. – All Rights Reserved
The photos may be altered, edited, enhanced or virtually staged.
Privacy Policy / DMCA Notice / ADA Accessibility


This site is hosted, designed and copyright
© 1994 - 2026 by
Delta Media Group, Inc. -- Patent Pending --
2200 W 130 Street | MLS# 5252151
This single family home located at 2200 W 130 Street , Brunswick, OH 44212 is currently listed for sale with an asking price of $2,575,000. This property was built in 2021 and has 7 bedrooms and 5 full and 2 partial baths with 8777 sq. ft. W 130 Street is located within the Highland Local school district. Search Brunswick real estate on aallar.sulekandexperts.com today.