
Andrea Allar
REALTOR®

BEDS3
BATHS1 full 1 partial
MLS#5226150
STATUSActive
PROPERTY TYPEResidential - Single Family
SUBDIVISIONJoseph R Nutt Jr Sub
SCHOOLWickliffe City
Property Description
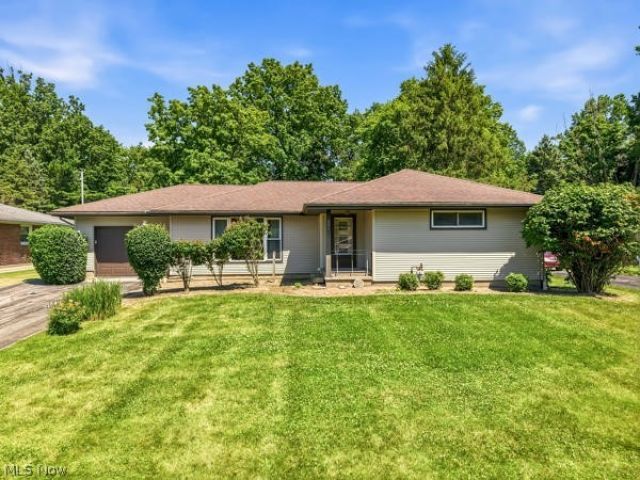
Welcome to 2171 Garden Road in Wickliffe?a home that has been lovingly cared for by the same family for decades and is now ready for its next chapter. This charming 3-bedroom, 1-bath home offers a wonderful opportunity to add your own style while enjoying the peace of mind that comes with many major updates already completed, including newer windows, roof, HVAC, central air, and hot water tank. Inside, you'll find beautiful hardwood floors throughout, generously sized bedrooms, and a bright, inviting 3-season room with glass sliders?the perfect place to relax with your morning coffee or unwind after a long day. Situated on a large, private lot at the end of a dead-end street, this property offers both privacy and a quiet setting while remaining just minutes from shopping, restaurants, parks, and a nearby golf course. Whether you're a first-time buyer, downsizing, or looking for a home with solid bones and endless potential, this is one you won't want to miss. Schedule your private showing today and imagine the possibilities!
Property Features
Property Type: Residential - Single Family
Basement: Yes
Basement: Full
Cooling: Central Air
Garage: 1 car attached
Heating: Forced Air, Gas
Home Style: Ranch
Lot Size: 0.46 Acres
Roof Type: Asphalt, Fiberglass
Stories: 1.0
Taxes: $4,415 / year
Year Built: 1955
Feature Descriptions
Appliances: Dryer, Range, Washer
Exterior: Brick
Parcel#: 29-B-006-E-00-015-0
Parking: Attached, Garage
Patio/Porch: Enclosed, Patio, Porch
Sewer: Public Sewer
Water: Public
Local Schools
School District: Wickliffe City
Listed By / Shown By
Listed By
Agency Name: Berkshire Hathaway HomeServices Stouffer Realty
Agency Contact: jpetre@tprsold.com, 330-519-8978
Shown By
Agent Name: Andrea Allar
Agent Phone: (740) 359-2742
Agency Title: Sulek & Experts Real Estate

Estimate Your Payment
Estimated Payment
$ 959.21 per month $522.79 Principal & Interest $367.92 Property Tax $68.51 Homeowner's InsuranceChange Payment Information

Andrea Allar
Cell: (740) 359-2742
Email Me
Listing data compilation and photo(s) © 2026 - Multiple Listing Service, Inc. – All Rights Reserved
The photos may be altered, edited, enhanced or virtually staged.
Privacy Policy / DMCA Notice / ADA Accessibility


This site is hosted, designed and copyright
© 1994 - 2026 by
Delta Media Group, Inc. -- Patent Pending --
2171 Garden Drive | MLS# 5226150
This single family home located at 2171 Garden Drive, Wickliffe, OH 44092 is currently listed for sale with an asking price of $234,900. This property was built in 1955 and has 3 bedrooms and 1 full and 1 partial baths. Garden Drive is located in the Joseph R Nutt Jr Sub subdivision within the Wickliffe City school district. Search Joseph R Nutt Jr Sub real estate on aallar.sulekandexperts.com today.