
Andrea Allar
REALTOR®

BEDS4
BATHS1 full
SQUARE FEET1,630
MLS#5225188
STATUSActive
PROPERTY TYPEResidential - Single Family
SUBDIVISIONKnickerbocker Land Cos Erie S
SCHOOLEuclid City
Property Description
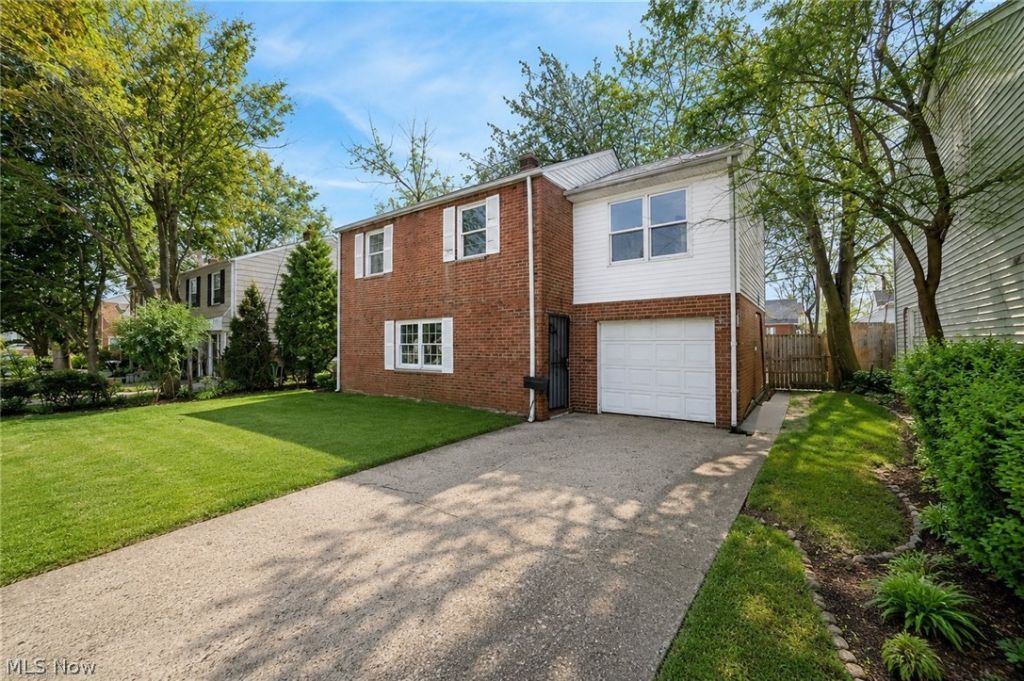
Welcome to 20900 Priday Ave, located on Euclid's desirable north side just minutes from Lake Erie, parks, shopping, and major highways. This move-in-ready brick home features 4 bedrooms, fresh paint, brand-new flooring, and abundant natural light throughout. The fully renovated kitchen offers new shaker-style cabinetry, updated countertops, subway tile backsplash, modern fixtures, and a brand-new dishwasher. The updated bathroom includes a new tile surround, vanity, and refreshed finishes. A spacious rear family room overlooks the large backyard, providing additional living space for relaxing or entertaining. With its modern updates, functional layout, and excellent location, this property is ideal for homeowners or investors alike. Don't miss this fantastic opportunity!
Property Features
Property Type: Residential - Single Family
Basement: None
Cooling: Central Air
Garage: 1 car attached
Heating: Forced Air
Home Style: Colonial
Lot Size: 0.12 Acres
Roof Type: Asphalt, Fiberglass
Stories: 2.0
Taxes: $2,966 / year
Year Built: 1947
Feature Descriptions
Exterior: Brick, Vinyl Siding
Fencing: Fenced
Parcel#: 642-23-014
Parking: Attached, Garage
Sewer: Public Sewer
Water: Public
Room Sizes
Bedroom: 7 x 12 Level - Second
Bedroom: 11 x 15 Level - Second
Bedroom: 7 x 7 Level - Second
Primary Bedroom: 19 x 10 Level - Second
Primary Bathroom: N D x N D Level - Second
Kitchen: N D x N D Level - First
Dining Room: N D x N D Level - First
Family Room: 15 x 15 Level - First
Utility Room: N D x N D Level - First
Living Room: 10 x 22 Level - First
Local Schools
School District: Euclid City
Listed By / Shown By
Listed By
Agency Name: Real of Ohio
Agency Contact: kaimteam@gmail.com, 440-796-0425
Shown By
Agent Name: Andrea Allar
Agent Phone: (740) 359-2742
Agency Title: Sulek & Experts Real Estate

Estimate Your Payment
Estimated Payment
$ 548.98 per month $266.85 Principal & Interest $247.17 Property Tax $34.97 Homeowner's InsuranceChange Payment Information

Andrea Allar
Cell: (740) 359-2742
Email Me
Listing data compilation and photo(s) © 2026 - Multiple Listing Service, Inc. – All Rights Reserved
The photos may be altered, edited, enhanced or virtually staged.
Privacy Policy / DMCA Notice / ADA Accessibility


This site is hosted, designed and copyright
© 1994 - 2026 by
Delta Media Group, Inc. -- Patent Pending --
20900 Priday Avenue | MLS# 5225188
This single family home located at 20900 Priday Avenue , Euclid, OH 44123 is currently listed for sale with an asking price of $119,900. This property was built in 1947 and has 4 bedrooms and 1 full baths with 1630 sq. ft. Priday Avenue is located in the Knickerbocker Land Cos Erie S subdivision within the Euclid City school district. Search Knickerbocker Land Cos Erie S real estate on aallar.sulekandexperts.com today.