
Andrea Allar
REALTOR®

BEDS3
BATHS1 full
MLS#5239111
STATUSPending
PROPERTY TYPEResidential - Single Family
SUBDIVISIONJacob & George Crims Add
SCHOOLHarrison Hills City
Property Description
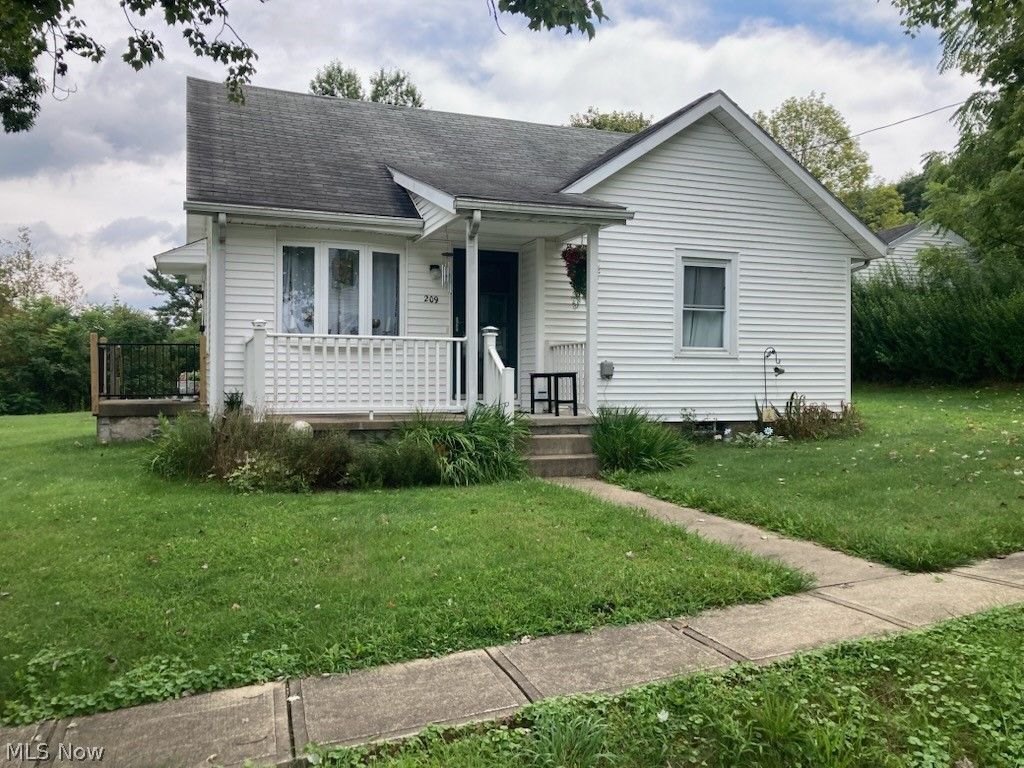
Online Wednesday September 23, 2026 @ 6 PM Real Estate: Nicely updated 3 bedroom home (2 down & 1 up) - galley kitchen with Kraft Maid cabinetry - stainless kitchen appliances - newer windows/furnace/electric - glass block lower level windows - gas heat - central air - vinyl sided - city utilities - cozy and relaxing back deck - 20 X 20 detached 2 car garage - 1,419 sq. ft. of living - first floor consist of LR, kitchen, eating area - 2 bedroom's and bath - second level is the finished attic 3rd bedroom - full unfinished basement - 50 X 125 city lot. Harrison County Parcel #21-0000335-000. Terms: A 10% non refundable deposit down day of sale. Balance due at closing. Sells with no financing contingencies. Sells As Is. Any desired inspections are buyer's responsibility & must be completed prior to bidding. A 10% buyer's premium will be added to the final bid to determine the final contract price. All information contained herein derived from sources deemed reliable but not warranted. All announcements day of auction take precedence over printed advertising.
Property Features
Property Type: Residential - Single Family
Basement: Yes
Basement: Full
Cooling: Central Air
Garage: 2
Heating: Gas
Home Style: Conventional
Lot Size: 0.14 Acres
Roof Type: Shingle
Stories: 2.0
Taxes: $580 / year
Year Built: 1950
Feature Descriptions
Days on Site: 47
Exterior: Vinyl Siding
Parcel#: 21-0000335.000
Parking: Detached, Garage
Sewer: Public Sewer
Water: Public
Local Schools
School District: Harrison Hills City
Listed By / Shown By
Listed By
Agency Name: McInturf Realty
Agency Contact: 330-364-6648, jan@mcinturfrealty.net
Shown By
Agent Name: Andrea Allar
Agent Phone: (740) 359-2742
Agency Title: Sulek & Experts Real Estate

Estimate Your Payment
Estimated Payment
$ 48.33 per month $0.00 Principal & Interest $48.33 Property Tax $0.00 Homeowner's InsuranceChange Payment Information

Andrea Allar
Cell: (740) 359-2742
Email Me
Listing data compilation and photo(s) © 2026 - Multiple Listing Service, Inc. – All Rights Reserved
The photos may be altered, edited, enhanced or virtually staged.
Privacy Policy / DMCA Notice / ADA Accessibility


This site is hosted, designed and copyright
© 1994 - 2026 by
Delta Media Group, Inc. -- Patent Pending --
209 Grandview Street | MLS# 5239111
This single family home located at 209 Grandview Street, Scio, OH 43988 is currently listed for sale with an asking price of call for price. This property was built in 1950 and has 3 bedrooms and 1 full baths. Grandview Street is located in the Jacob & George Crims Add subdivision within the Harrison Hills City school district. Search Jacob & George Crims Add real estate on aallar.sulekandexperts.com today.