
Andrea Allar
REALTOR®

BEDS5
BATHS3 full 1 partial
SQUARE FEET4,258
MLS#5223457
STATUSActive
PROPERTY TYPEResidential - Single Family
SUBDIVISIONAlbion Oaks
SCHOOLStrongsville City
Property Description
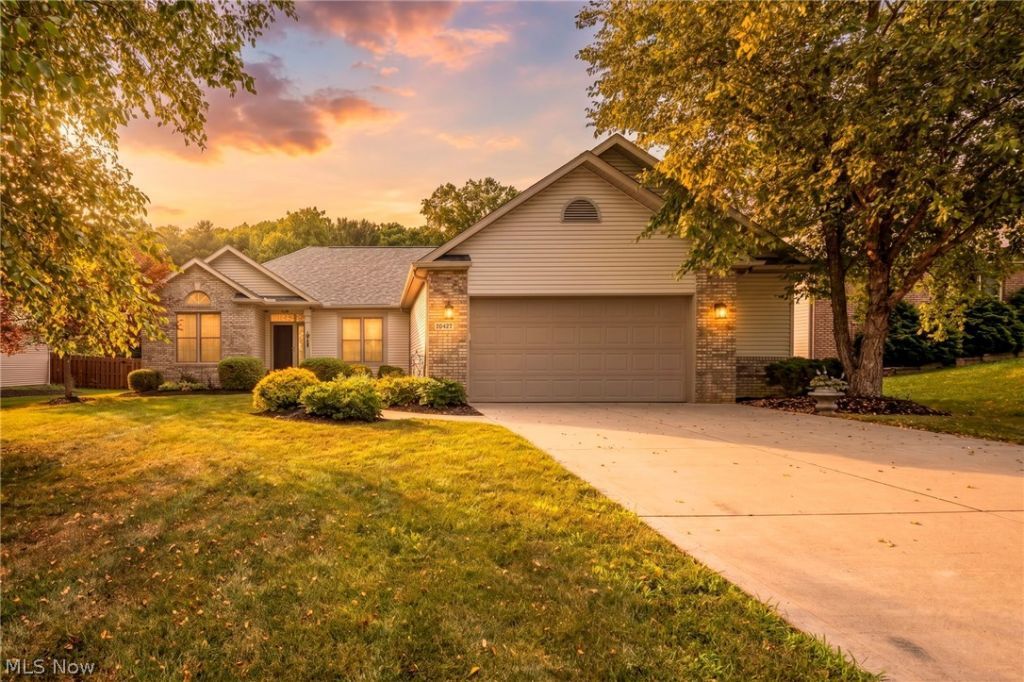
Welcome to 20427 Scotch Pine Way, where move-in ready comfort, thoughtful updates, and just the right amount of luxury blend beautifully. Offering approximately 4,258 finished square feet, this 5-bedroom home includes 3 bedrooms on the main level and 2 lower-level bedrooms with egress windows, creating versatile space for guests, work, hobbies, or multigenerational living. The main level features vaulted ceilings, abundant natural light, fresh paint, high-quality LVP flooring, updated lighting, 2.5 remodeled bathrooms, refreshed kitchen and dinette cabinetry, newer appliances, a wine fridge, and a dog-friendly hidden bowl integrated into the kitchen layout. main floor laundry with custom built-ins. The owner's suite includes new carpet, fresh paint, a remodeled bathroom, and a jewelry cabinet in the walk-in closet. The finished lower level is designed with Cherry Pergo XP flooring, a media/AV room with an Epson HD front projector, office, home gym with rubberized flooring, storage room, and a spa-like bathroom with heated tile floors, a dual-sink marble vanity, walk-in rain shower with fixed and handheld heads, plus a 6x8 red cedar dry sauna. The main lower-level area is already plumbed, offering the opportunity to create a custom wet bar or mini kitchen. Exterior updates in 2021 included a new roof, driveway, French drain, and pavers. The updated garage features new paint, flooring, and a Chamberlain MyQ opener. NO HOA.
Property Features
Property Type: Residential - Single Family
Basement: Finished, Storage Space, Walk-Out Access
Basement: Yes
Cooling: Central Air
Fireplaces: 1
Garage: 2.5 car attached
Heating: Forced Air
Home Style: Ranch
Lot Size: 0.29 Acres
Roof Type: Asphalt, Fiberglass
Stories: 1.0
Taxes: $6,104 / year
Year Built: 2004
Amenities
Breakfast Bar
Built-in Features
Ceiling Fan(s)
Crown Molding
Double Vanity
Entrance Foyer
Eat-in Kitchen
Stone Counters
Sound System
Storage
Soaking Tub
Sauna
Smart Thermostat
Vaulted Ceiling(s)
Walk-In Closet(s)
Wired for Sound
Feature Descriptions
Appliances: Dryer, Dishwasher, Range, Refrigerator, Washer
Exterior: Brick Veneer, Vinyl Siding
Fireplace: Family Room
Laundry: Main Level
Lot: Wooded
Parcel#: 391-26-040
Parking: Attached, Garage
Patio/Porch: Patio
Security: Smoke Detector(s)
Sewer: Public Sewer
Water: Public
Local Schools
School District: Strongsville City
Listed By / Shown By
Listed By
Agency Name: Berkshire Hathaway HomeServices Stouffer Realty
Agency Contact: yourrealtordean@gmail.com, 440-552-7365
Shown By
Agent Name: Andrea Allar
Agent Phone: (740) 359-2742
Agency Title: Sulek & Experts Real Estate

Estimate Your Payment
Estimated Payment
$ 2,069.35 per month $1,379.85 Principal & Interest $508.67 Property Tax $180.83 Homeowner's InsuranceChange Payment Information

Andrea Allar
Cell: (740) 359-2742
Email Me
Listing data compilation and photo(s) © 2026 - Multiple Listing Service, Inc. – All Rights Reserved
The photos may be altered, edited, enhanced or virtually staged.
Privacy Policy / DMCA Notice / ADA Accessibility


This site is hosted, designed and copyright
© 1994 - 2026 by
Delta Media Group, Inc. -- Patent Pending --
20427 Scotch Pine Way | MLS# 5223457
This single family home located at 20427 Scotch Pine Way, Strongsville, OH 44149 is currently listed for sale with an asking price of $620,000. This property was built in 2004 and has 5 bedrooms and 3 full and 1 partial baths with 4258 sq. ft. Scotch Pine Way is located in the Albion Oaks subdivision within the Strongsville City school district. Search Albion Oaks real estate on aallar.sulekandexperts.com today.