
Andrea Allar
REALTOR®

BEDS4
BATHS3 full 1 partial
SQUARE FEET3,668
MLS#5251170
STATUSActive
PROPERTY TYPEResidential - Single Family
SUBDIVISIONEcho Lake Village Ph V
SCHOOLStrongsville City
Property Description
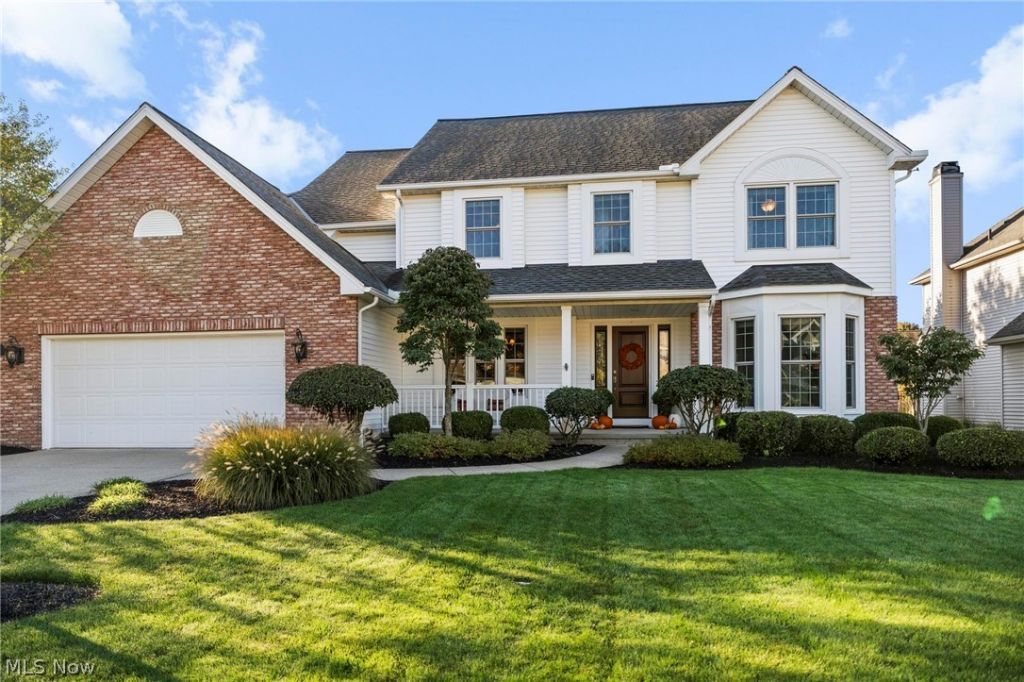
Welcome to this gorgeous Colonial in the highly sought-after Echo Lake community, offering exceptional curb appeal and thoughtfully designed living spaces throughout. A charming front porch, wood front door, and professional landscaping create a warm and inviting first impression. Inside, the spacious foyer features wood flooring and is flanked by the dining room with a tray ceiling and a home office with French doors, currently enjoyed as a sitting room. The living room showcases beautiful architectural detail, a gas fireplace and an open flow into the warm and inviting kitchen. The kitchen includes a breakfast bar, granite countertops, stainless steel appliances, and a walk-in pantry. A newly updated powder room and laundry room complete the main level. The thoughtfully designed split-staircase floor plan leads to the second floor. The primary suite has a tray ceiling, spacious walk-in closet, and luxuriously updated ensuite bathroom with a soaking tub, tiled shower with glass door, and dual vanity. Two additional bedrooms share a Jack-and-Jill bathroom, while the fourth bedroom offers its own private full bathroom. The nicely finished basement has a kitchenette, recreation area, and flexible-use room, while the unfinished portion offers excellent storage. Throughout the home, you'll find neutral paint colors, custom blinds, quality craftsmanship, and custom millwork that complement it's timeless Colonial character. The backyard is designed for effortless entertaining, a Trex deck directly off the kitchen and two brick paver patios on either side. Additional highlights include a deep two-car attached garage with custom floor coating and a sprinkler system. As an Echo Lake resident, you'll enjoy the community swimming pool, clubhouse, and park. Ideally located near schools, restaurants, fitness, entertainment, the airport, and major highways, with downtown Cleveland just 20 miles away. This one owner home is looking for a new owner, schedule your showing today!
Property Features
Property Type: Residential - Single Family
Basement: Yes
Basement: Full, Partially Finished
Cooling: Central Air
Fireplaces: 1
Garage: 2 car attached
Heating: Forced Air
Home Style: Colonial
Lot Size: 0.28 Acres
Roof Type: Asphalt, Fiberglass
Stories: 2.0
Taxes: $6,867 / year
Year Built: 1995
Amenities
Tray Ceiling(s)
Ceiling Fan(s)
Double Vanity
Granite Counters
Pantry
Walk-In Closet(s)
IrrigationSprinklers
Feature Descriptions
Appliances: Dryer, Dishwasher, Disposal, Microwave, Range, Refrigerator, Washer
Community Features: Playground, Shopping, Street Lights, Sidewalks, Tennis Court(s), Pool
Days on Site: 2
Exterior: Brick, Vinyl Siding
Fencing: None
Fireplace: Gas
HOA: Yes
HOA Fee: 425/ Annually
Laundry: Main Level
Parcel#: 393-30-108
Parking: Attached, Garage
Patio/Porch: Deck, Front Porch, Patio
Pool: Community
Sewer: Public Sewer
Swimming Pool: Yes
Water: Public
Room Sizes
Dining Room: N D x N D Level - First
Family Room: N D x N D Level - Basement
Bedroom: N D x N D Level - Second
Bedroom: N D x N D Level - Second
Bedroom: N D x N D Level - Second
Primary Bedroom: N D x N D Level - Second
Laundry: N D x N D Level - First
Kitchen: N D x N D Level - First
Living Room: N D x N D Level - First
Office: N D x N D Level - First
Local Schools
School District: Strongsville City
Listed By / Shown By
Listed By
Agency Name: Berkshire Hathaway HomeServices Professional Realty
Agency Contact: kim@kellyreal.com, 440-376-4987
Shown By
Agent Name: Andrea Allar
Agent Phone: (740) 359-2742
Agency Title: Sulek & Experts Real Estate

Estimate Your Payment
Estimated Payment
$ 1,906.38 per month $1,179.55 Principal & Interest $572.25 Property Tax $154.58 Homeowner's InsuranceChange Payment Information

Andrea Allar
Cell: (740) 359-2742
Email Me
Listing data compilation and photo(s) © 2026 - Multiple Listing Service, Inc. – All Rights Reserved
The photos may be altered, edited, enhanced or virtually staged.
Privacy Policy / DMCA Notice / ADA Accessibility


This site is hosted, designed and copyright
© 1994 - 2026 by
Delta Media Group, Inc. -- Patent Pending --
19757 Stoughton Drive | MLS# 5251170
This single family home located at 19757 Stoughton Drive, Strongsville, OH 44149 is currently listed for sale with an asking price of $530,000. This property was built in 1995 and has 4 bedrooms and 3 full and 1 partial baths with 3668 sq. ft. Stoughton Drive is located in the Echo Lake Village Ph V subdivision within the Strongsville City school district. Search Echo Lake Village Ph V real estate on aallar.sulekandexperts.com today.