
Andrea Allar
REALTOR®

BEDS3
BATHS2 full
SQUARE FEET1,457
MLS#5245972
STATUSActive
PROPERTY TYPEResidential - Single Family
SCHOOLYoungstown City
Property Description
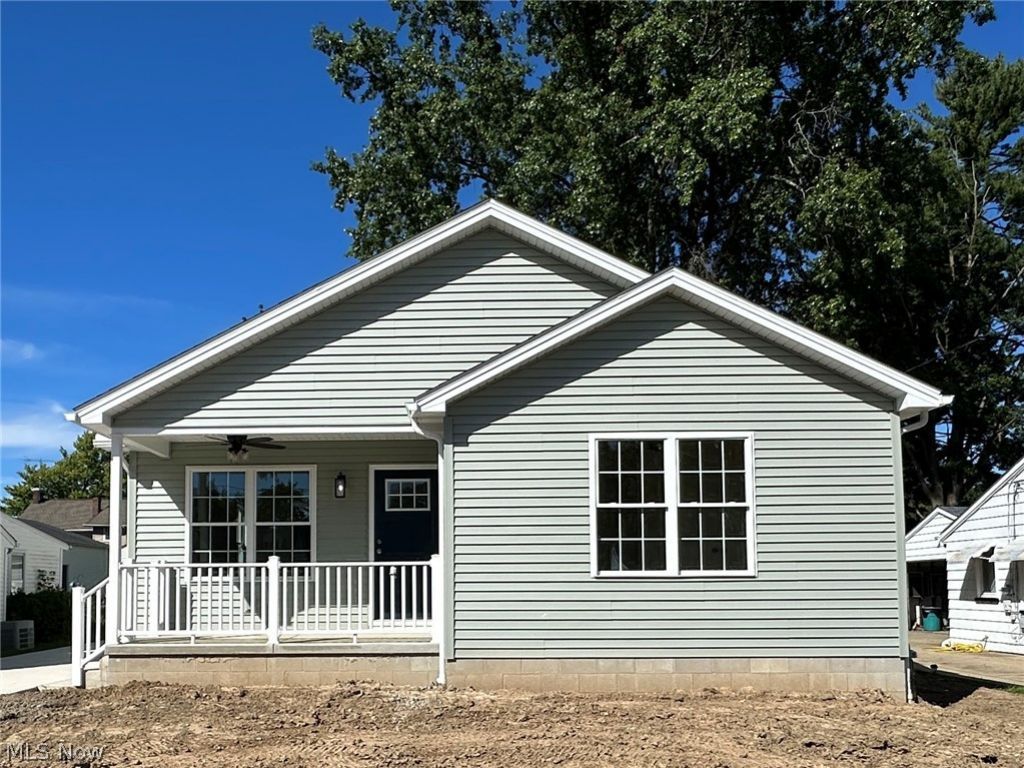
This newly constructed 1,457 square foot, three-bedroom, two-bathroom Youngstown ranch features a front porch, spacious open concept living, dining, and kitchen area, single-level living with first-floor laundry, and a detached two-car garage. The full basement is waterproofed. Refrigerator, range, microwave range hood, dishwasher, washer, and dryer are included with purchase. This home has a 15-year 100% property tax abatement on all improvements. Purchase of this home is limited to income-eligible buyers who commit to owning and occupying the home. Potential buyers must inspect property in person prior to submitting an offer.
Property Features
Property Type: Residential - Single Family
Basement: Yes
Basement: Full, Interior Entry, Unfinished, Sump Pump
Cooling: Central Air, Ceiling Fan(s)
Garage: 2
Heating: Forced Air, Gas
Home Style: Ranch
Lot Size: 0.17 Acres
Roof Type: Asphalt, Pitched, Shingle
Stories: 1.0
Taxes: $0 / year
Year Built: 2026
Amenities
Ceiling Fan(s)
Laminate Counters
Open Floorplan
Recessed Lighting
Wired for Data
Lighting
Rain Gutters
Feature Descriptions
Accessibility: None
Appliances: Dryer, Dishwasher, Disposal, Microwave, Range, Refrigerator, Washer
Community Features: Sidewalks
Days on Site: 1
Exterior: Batts Insulation, Blown-In Insulation, Frame, Spray F
Fireplace: None
Laundry: Washer Hookup, Electric Dryer Hookup, Laundry Closet, In Hall, Main Level
Lot: < 1/2 Acre, Back Yard, City Lot, Front Yard, Rectangular Lot
Parcel#: 53-194-0-248.00-0
Parking: Concrete, Driveway, Detached, Electricity, Garage Faces Front, Garage, Garage Door Opener, Lighted
Patio/Porch: Covered, Front Porch
Security: Security System, Carbon Monoxide Detector(s), Smoke Detector(s)
Sewer: Public Sewer
View: Neighborhood, Trees/Woods
Water: Public
Window: Double Pane Windows, Screens
Room Sizes
Living Room: 13 x 13 Level - First
Bedroom: 9 x 15 Level - First
Primary Bedroom: 12 x 13 Level - First
Bedroom: 9 x 15 Level - First
Kitchen: 12 x 13 Level - First
Bathroom: 9 x 5 Level - First
Primary Bathroom: 8 x 8 Level - First
Dining Room: 10 x 12 Level - First
Local Schools
School District: Youngstown City
Listed By / Shown By
Listed By
Agency Name: CHN Real Estate Services, LLC.
Agency Contact: 216-574-7100, rthomas@chnhousingpartners.org
Shown By
Agent Name: Andrea Allar
Agent Phone: (740) 359-2742
Agency Title: Sulek & Experts Real Estate

Estimate Your Payment
Estimated Payment
$ 440.52 per month $389.47 Principal & Interest $0.00 Property Tax (data not provided by mls) $51.04 Homeowner's InsuranceChange Payment Information

Andrea Allar
Cell: (740) 359-2742
Email Me
Listing data compilation and photo(s) © 2026 - Multiple Listing Service, Inc. – All Rights Reserved
The photos may be altered, edited, enhanced or virtually staged.
Privacy Policy / DMCA Notice / ADA Accessibility


This site is hosted, designed and copyright
© 1994 - 2026 by
Delta Media Group, Inc. -- Patent Pending --
1662 Chattanooga Avenue | MLS# 5245972
This single family home located at 1662 Chattanooga Avenue, Youngstown, OH 44514 is currently listed for sale with an asking price of $175,000. This property was built in 2026 and has 3 bedrooms and 2 full baths with 1457 sq. ft. Chattanooga Avenue is located within the Youngstown City school district. Search Youngstown real estate on aallar.sulekandexperts.com today.