
Andrea Allar
REALTOR®

BEDS3
BATHS2 full
SQUARE FEET2,548
MLS#5223901
STATUSActive
PROPERTY TYPEResidential - Single Family
SUBDIVISIONAmherst
SCHOOLAmherst Exempted Village
Property Description
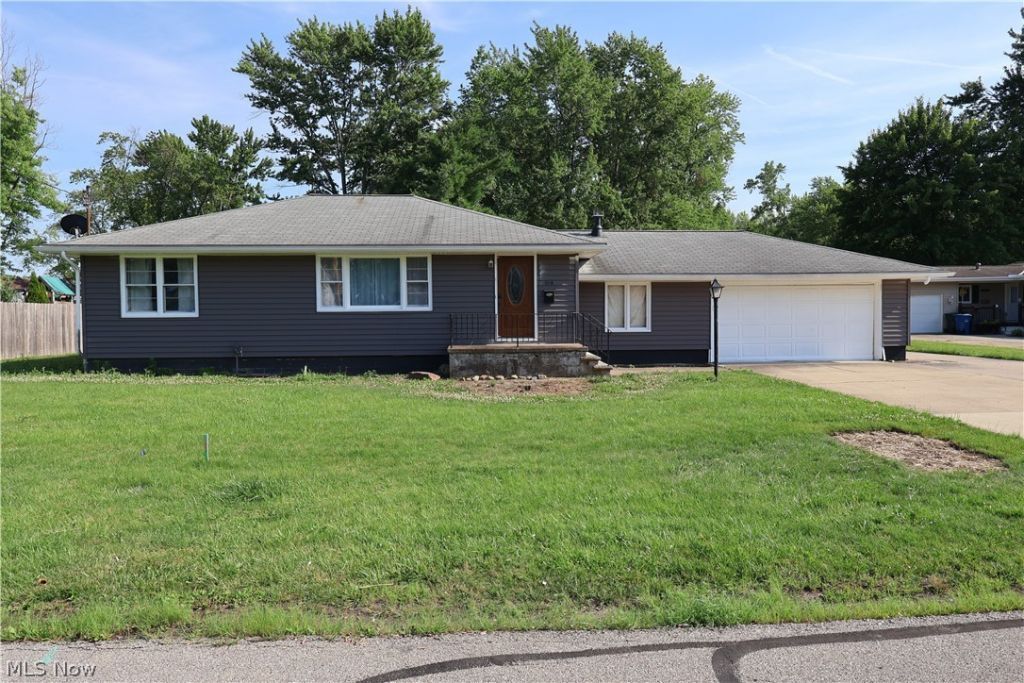
Finally, an affordable opportunity in one of Amherst's most desirable locations! This 3-bedroom ranch is perfectly situated near Amherst Schools and just minutes from charming downtown Amherst. While the home could benefit from some updating, that's exactly what makes this property such a great value. With good bones and an unbeatable location, you'll have the chance to customize the home to your taste while building equity along the way. Enjoy easy access to local favorites like Hastee Tastee Ice Cream, Hot Dog Heaven, and Olde Towne Pizza, along with everything downtown has to offer?including boutique shopping, coffee shops, restaurants, parks, a movie theater, bowling, community events, and convenient highway access. It's the perfect blend of small-town charm and everyday convenience! Whether you're seeking a place to call home or exploring a property with value-add potential, this Amherst ranch offers plenty of opportunity. Schedule your home tour today and get packing!
Property Features
Property Type: Residential - Single Family
Basement: Full
Basement: Yes
Cooling: Central Air
Garage: 2 car attached
Heating: Gas
Home Style: Ranch
Lot Size: 0.20 Acres
Roof Type: Asphalt, Fiberglass
Stories: 1.0
Taxes: $2,358 / year
Year Built: 1956
Feature Descriptions
Exterior: Vinyl Siding
Parcel#: 05-00-023-103-027
Parking: Attached, Garage
Sewer: Private Sewer
Water: Public
Local Schools
School District: Amherst Exempted Village
Listed By / Shown By
Listed By
Agency Name: Glasshouse Realty Group, LLC
Agency Contact: stacypandy.asacoxhomes@gmail.com, 440-328-6422
Shown By
Agent Name: Andrea Allar
Agent Phone: (740) 359-2742
Agency Title: Sulek & Experts Real Estate

Estimate Your Payment
Estimated Payment
$ 750.04 per month $489.40 Principal & Interest $196.50 Property Tax $64.14 Homeowner's InsuranceChange Payment Information

Andrea Allar
Cell: (740) 359-2742
Email Me
Listing data compilation and photo(s) © 2026 - Multiple Listing Service, Inc. – All Rights Reserved
The photos may be altered, edited, enhanced or virtually staged.
Privacy Policy / DMCA Notice / ADA Accessibility


This site is hosted, designed and copyright
© 1994 - 2026 by
Delta Media Group, Inc. -- Patent Pending --
164 Sipple Avenue | MLS# 5223901
This single family home located at 164 Sipple Avenue , Amherst, OH 44001 is currently listed for sale with an asking price of $219,900. This property was built in 1956 and has 3 bedrooms and 2 full baths with 2548 sq. ft. Sipple Avenue is located in the Amherst subdivision within the Amherst Exempted Village school district. Search Amherst real estate on aallar.sulekandexperts.com today.