
Andrea Allar
REALTOR®

BEDS2
BATHS1 full 1 partial
SQUARE FEET796
MLS#5252319
STATUSActive
PROPERTY TYPEResidential - Single Family
SUBDIVISIONBrownlee Woods 02
SCHOOLYoungstown City
Property Description
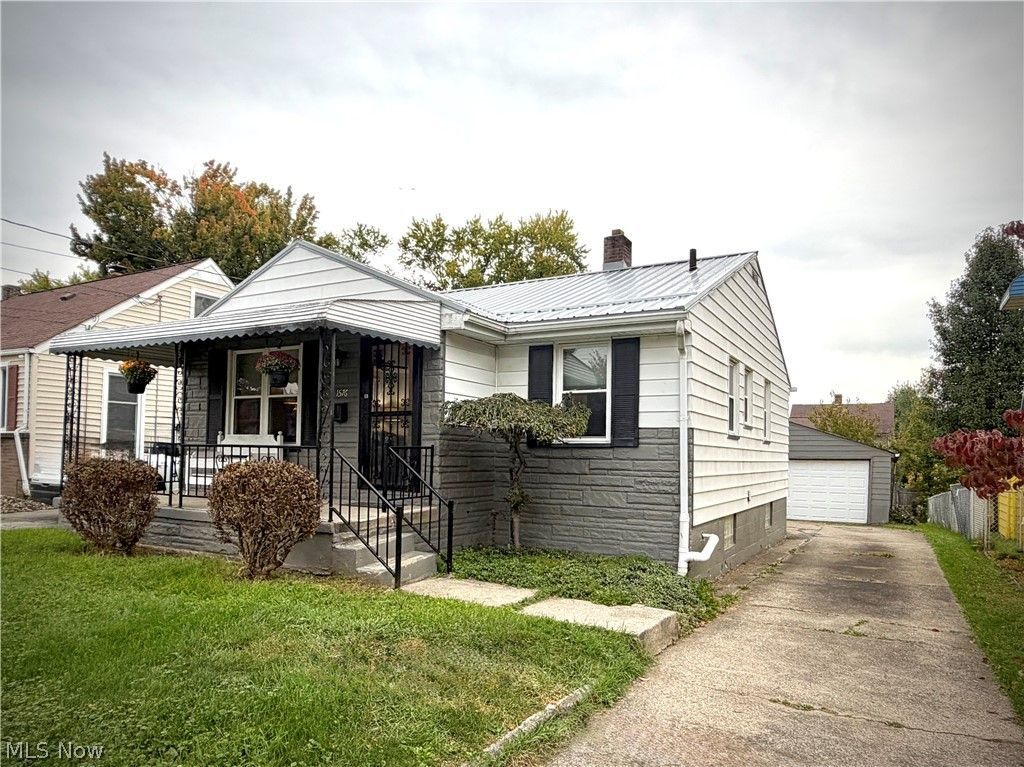
Cute and cozy single-story Brownlee Woods home, conveniently situated on a dead-end street near the highway and local amenities. The exterior features metal roof, a covered front porch, a freshly painted back deck, and a two-car detached garage. Inside, the inviting knotty pine foyer opens to a living room with updated plush carpeting. The main floor offers two bedrooms, a full bath, and an eat-in kitchen with all appliances included. The basement, waterproofed in 2023, adds extra living space with a half bath, laundry area, and recreation room. Electrical upgrades include a new panel installed in 2024.
Property Features
Property Type: Residential - Single Family
Basement: Yes
Basement: Full, Sump Pump
Cooling: Central Air
Garage: 2
Heating: Forced Air
Home Style: Ranch
Lot Size: 0.14 Acres
Roof Type: Aluminum
Stories: 1.0
Taxes: $715 / year
Year Built: 1950
Feature Descriptions
Appliances: Dryer, Dishwasher, Range, Refrigerator, Washer
Exterior: Aluminum Siding
Parcel#: 53-192-0-146.00-0
Parking: Detached, Garage
Patio/Porch: Deck, Porch
Sewer: Public Sewer
Water: Public
Room Sizes
Bedroom: N D x N D Level - First
Living Room: N D x N D Level - First
Recreation: N D x N D Level - Lower
Bedroom: N D x N D Level - First
Local Schools
School District: Youngstown City
Listed By / Shown By
Listed By
Agency Name: Century 21 Lakeside Realty
Agency Contact: katiejoy.c21@gmail.com, 330-921-1500
Shown By
Agent Name: Andrea Allar
Agent Phone: (740) 359-2742
Agency Title: Sulek & Experts Real Estate

Estimate Your Payment
Estimated Payment
$ 361.65 per month $267.07 Principal & Interest $59.58 Property Tax $35.00 Homeowner's InsuranceChange Payment Information

Andrea Allar
Cell: (740) 359-2742
Email Me
Listing data compilation and photo(s) © 2026 - Multiple Listing Service, Inc. – All Rights Reserved
The photos may be altered, edited, enhanced or virtually staged.
Privacy Policy / DMCA Notice / ADA Accessibility


This site is hosted, designed and copyright
© 1994 - 2026 by
Delta Media Group, Inc. -- Patent Pending --
1576 Wakefield Avenue | MLS# 5252319
This single family home located at 1576 Wakefield Avenue, Poland, OH 44514 is currently listed for sale with an asking price of $120,000. This property was built in 1950 and has 2 bedrooms and 1 full and 1 partial baths with 796 sq. ft. Wakefield Avenue is located in the Brownlee Woods 02 subdivision within the Youngstown City school district. Search Brownlee Woods 02 real estate on aallar.sulekandexperts.com today.