
Andrea Allar
REALTOR®

BEDS3
BATHS1 full
SQUARE FEET1,008
MLS#5249671
STATUSPending
PROPERTY TYPEResidential - Single Family
SUBDIVISIONMccourt
SCHOOLAkron City
Property Description
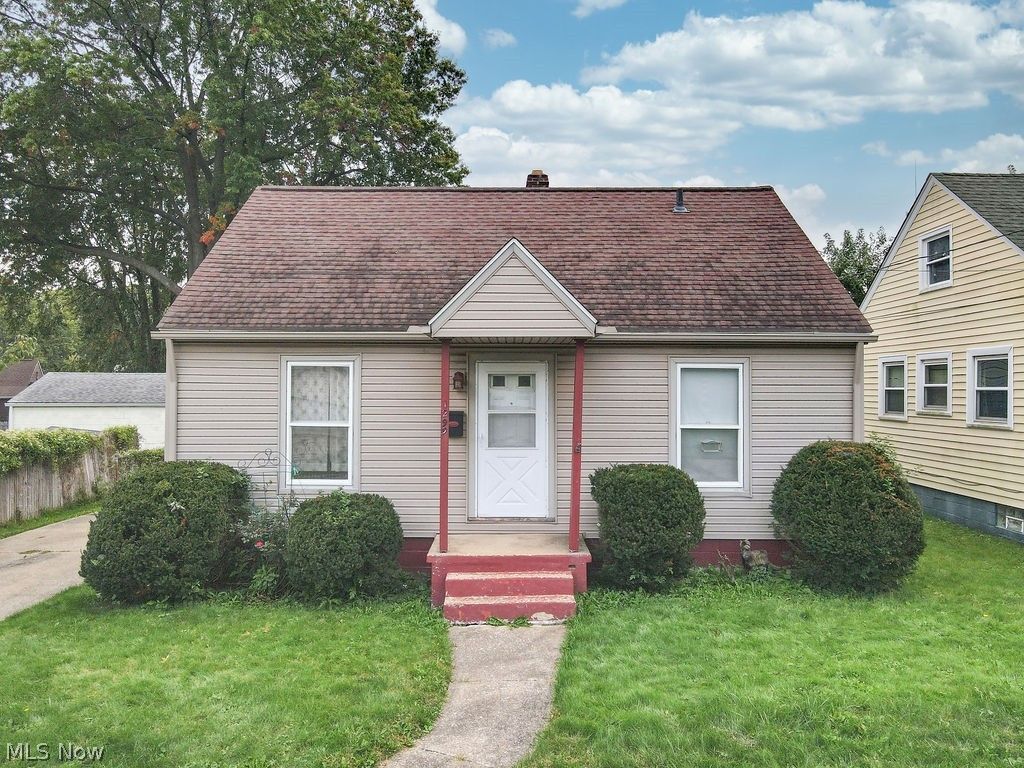
This charming Cape Cod home offers incredible potential and is ready for its next owner to bring out its full beauty. The main floor provides the convenience of single-level living, featuring a spacious living room that flows into the dining area, kitchen, two bedrooms, and a full bathroom. Upstairs, you'll find a large finished bedroom with excellent closet and storage space. The basement adds even more functionality with a dedicated laundry area (washer and dryer included), a sizable recreation room, a utility room, and additional storage. Outside, the one-car garage offers great storage, and the fully fenced backyard is perfect for kids and pets to play safely. Mechanical updates include a newer furnace and A/C unit (approximately 2 years old), and the gutters have been recently jetted. Conveniently located with quick access to I-77, commuting to Akron or Canton is a breeze. With solid bones and plenty of potential, this home offers a wonderful opportunity to create something truly special.
Property Features
Property Type: Residential - Single Family
Basement: Yes
Basement: Full, Partially Finished, Storage Space
Cooling: Central Air
Garage: 1
Heating: Forced Air, Gas
Home Style: Cape Cod
Lot Size: 0.13 Acres
Roof Type: Asphalt, Fiberglass
Stories: 2.0
Taxes: $1,315 / year
Year Built: 1944
Feature Descriptions
Appliances: Dryer, Range, Refrigerator, Washer
Days on Site: 9
Exterior: Vinyl Siding
Fencing: Back Yard
Fireplace: None
Laundry: In Basement
Lot: Back Yard, City Lot, Flat, Level
Parcel#: 6718962
Parking: Driveway, Detached, Garage
Sewer: Public Sewer
Water: Public
Local Schools
School District: Akron City
Listed By / Shown By
Listed By
Agency Name: RE/MAX Trends Realty
Agency Contact: ledasellshomes@gmail.com, 440-384-4446
Shown By
Agent Name: Andrea Allar
Agent Phone: (740) 359-2742
Agency Title: Sulek & Experts Real Estate

Estimate Your Payment
Estimated Payment
$ 335.88 per month $200.08 Principal & Interest $109.58 Property Tax $26.22 Homeowner's InsuranceChange Payment Information

Andrea Allar
Cell: (740) 359-2742
Email Me
Listing data compilation and photo(s) © 2026 - Multiple Listing Service, Inc. – All Rights Reserved
The photos may be altered, edited, enhanced or virtually staged.
Privacy Policy / DMCA Notice / ADA Accessibility


This site is hosted, designed and copyright
© 1994 - 2026 by
Delta Media Group, Inc. -- Patent Pending --
1299 Hammel Street | MLS# 5249671
This single family home located at 1299 Hammel Street, Akron, OH 44306 is currently listed for sale with an asking price of $89,900. This property was built in 1944 and has 3 bedrooms and 1 full baths with 1008 sq. ft. Hammel Street is located in the Mccourt subdivision within the Akron City school district. Search Mccourt real estate on aallar.sulekandexperts.com today.