
Andrea Allar
REALTOR®

BEDS3
BATHS1 full 1 partial
SQUARE FEET2,036
MLS#5251390
STATUSActive
PROPERTY TYPEResidential - Single Family
SCHOOLJames A Garfield Local
Property Description
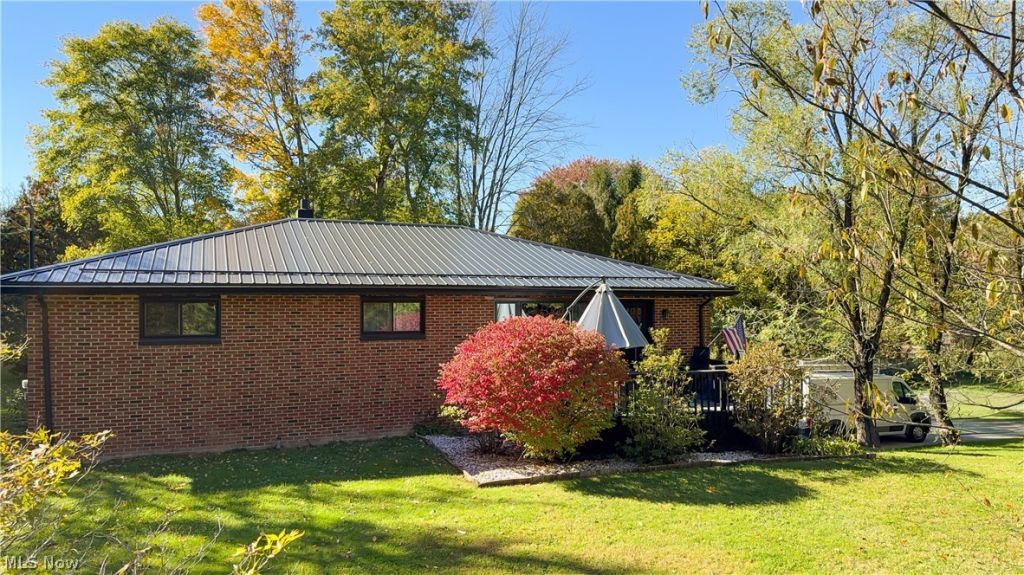
Take a look at this immaculate brick home on a quiet street. The spacious kitchen has been updated with granite countertops, chocolate cabinetry, a large island with bar seating, has hardwood flooring throughout, and has stainless steel appliances. The open concept has the kitchen leading into the spacious living room which has hardwood flooring throughout and large windows for natural lighting. The main bathroom is also very spacious and has a blue and white vanity. The 3 bedrooms all have hardwood flooring throughout and are big enough for any small family. The front deck is large enough to have cookouts and makes for a nice outside hang out area. The attached garage is great for keeping your vehicle out of the weather elements. The basement has plenty of storage areas, a half bath, and a partially finished foyer and hang out area. The outbuilding can double as a second garage or be used for a tool shed for yard equipment. The yard is big enough for children to play and extra outbuildings to be added. Come and make this beautiful home yours today!
Property Features
Property Type: Residential - Single Family
Basement: Yes
Basement: Full, Partially Finished
Cooling: None
Garage: 2 car attached
Heating: Forced Air, Oil
Home Style: Conventional
Lot Size: 5.02 Acres
Roof Type: Metal
Stories: 1.0
Taxes: $2,590 / year
Year Built: 1960
Feature Descriptions
Exterior: Brick
Parcel#: 25-041-01-00-021-000
Parking: Attached, Driveway, Detached, Garage
Sewer: Septic Tank
Water: Well
Local Schools
School District: James A Garfield Local
Listed By / Shown By
Listed By
Agency Name: Pathway Real Estate
Agency Contact: 330-352-6750, anna@pathwayoh.com
Shown By
Agent Name: Andrea Allar
Agent Phone: (740) 359-2742
Agency Title: Sulek & Experts Real Estate

Estimate Your Payment
Estimated Payment
$ 1,247.90 per month $912.48 Principal & Interest $215.83 Property Tax $119.58 Homeowner's InsuranceChange Payment Information

Andrea Allar
Cell: (740) 359-2742
Email Me
Listing data compilation and photo(s) © 2026 - Multiple Listing Service, Inc. – All Rights Reserved
The photos may be altered, edited, enhanced or virtually staged.
Privacy Policy / DMCA Notice / ADA Accessibility


This site is hosted, designed and copyright
© 1994 - 2026 by
Delta Media Group, Inc. -- Patent Pending --
11485 Kyle Road | MLS# 5251390
This single family home located at 11485 Kyle Road , Garrettsville, OH 44231 is currently listed for sale with an asking price of $410,000. This property was built in 1960 and has 3 bedrooms and 1 full and 1 partial baths with 2036 sq. ft. Kyle Road is located within the James A Garfield Local school district. Search Garrettsville real estate on aallar.sulekandexperts.com today.