
Andrea Allar
REALTOR®

BEDS4
BATHS2 full 1 partial
SQUARE FEET2,053
MLS#5248932
STATUSActive
PROPERTY TYPEResidential - Single Family
SUBDIVISIONLiberty Crossing
SCHOOLMount Vernon City
Property Description
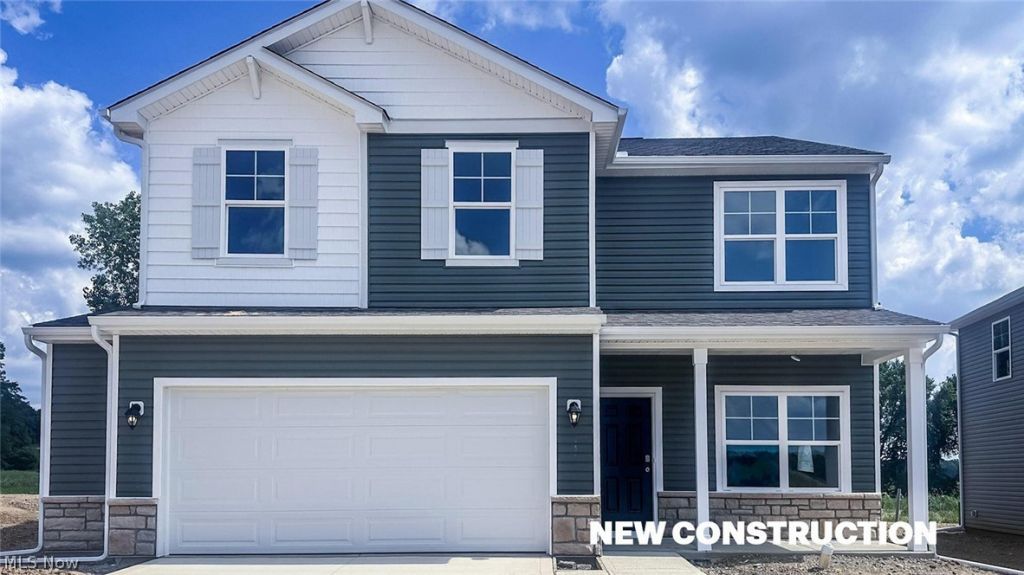
The Bellamy combines thoughtful design and modern features in a 4-bedroom, 2.5-bath home with over 2,000 sq. ft. of living space. Situated in Central Ohio, this new construction home features energy-efficient construction, Smart Home? Technology, and a builder warranty for long-term confidence. The open main level includes a spacious great room, dining area, and modern kitchen with stainless steel appliances, a center island, a walk-in pantry, and stylish cabinetry. A flex room adds versatility for work or hobbies. The primary suite upstairs includes dual vanities, a walk-in shower, and a large closet. Three additional bedrooms, a full bath, and laundry room provide everyday convenience. Close to parks, dining, and shopping, the Bellamy delivers the value and lifestyle upgrade of new construction. Schedule your private tour today.
Property Features
Property Type: Residential - Single Family
Cooling: Central Air
Garage: 2 car attached
Heating: Forced Air, Gas
Home Style: Modern
Lot Size: 0.18 Acres
Roof Type: Shingle
Stories: 2.0
Taxes: $0 / year
Year Built: 2026
Feature Descriptions
Days on Site: 13
Exterior: Vinyl Siding
HOA: Yes
HOA Fee: 240/ Semi-Annually
Parcel#: 66-00501.031
Parking: Attached, Garage
Sewer: Public Sewer
Water: Public
Local Schools
School District: Mount Vernon City
Listed By / Shown By
Listed By
Agency Name: D.R. Horton Realty of Ohio, Inc.
Agency Contact: 614-706-6722, alanhasyoucovered@gmail.com
Shown By
Agent Name: Andrea Allar
Agent Phone: (740) 359-2742
Agency Title: Sulek & Experts Real Estate

Estimate Your Payment
Estimated Payment
$ 956.30 per month $845.49 Principal & Interest $0.00 Property Tax (data not provided by mls) $110.80 Homeowner's InsuranceChange Payment Information

Andrea Allar
Cell: (740) 359-2742
Email Me
Listing data compilation and photo(s) © 2026 - Multiple Listing Service, Inc. – All Rights Reserved
The photos may be altered, edited, enhanced or virtually staged.
Privacy Policy / DMCA Notice / ADA Accessibility


This site is hosted, designed and copyright
© 1994 - 2026 by
Delta Media Group, Inc. -- Patent Pending --
113 Appleseed Way | MLS# 5248932
This single family home located at 113 Appleseed Way, Mount Vernon, OH 43050 is currently listed for sale with an asking price of $379,900. This property was built in 2026 and has 4 bedrooms and 2 full and 1 partial baths with 2053 sq. ft. Appleseed Way is located in the Liberty Crossing subdivision within the Mount Vernon City school district. Search Liberty Crossing real estate on aallar.sulekandexperts.com today.